Standard frame, weatherproof fabric and flooring.
Entry configuration
PriceFrom ₹18,00,000
Get this quoted ↗

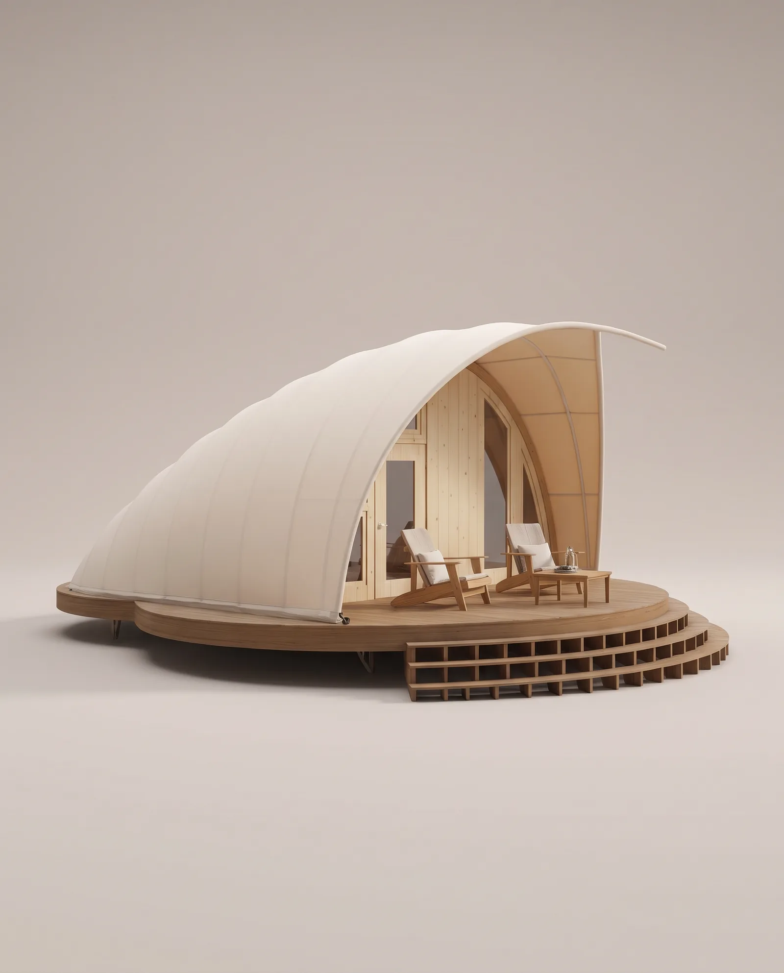
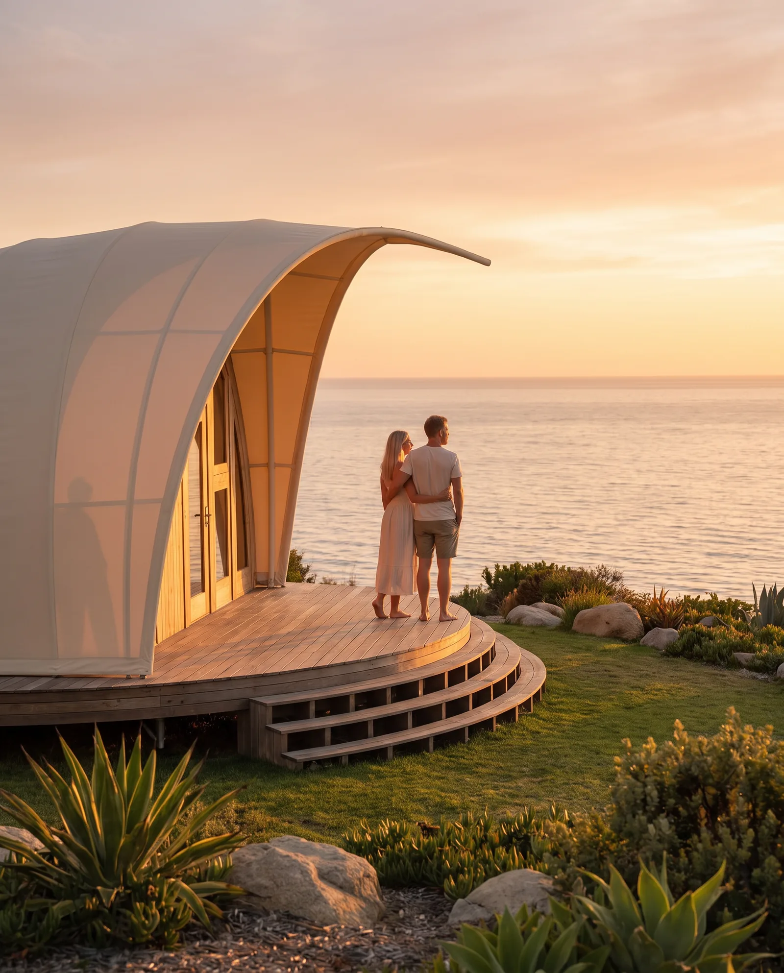
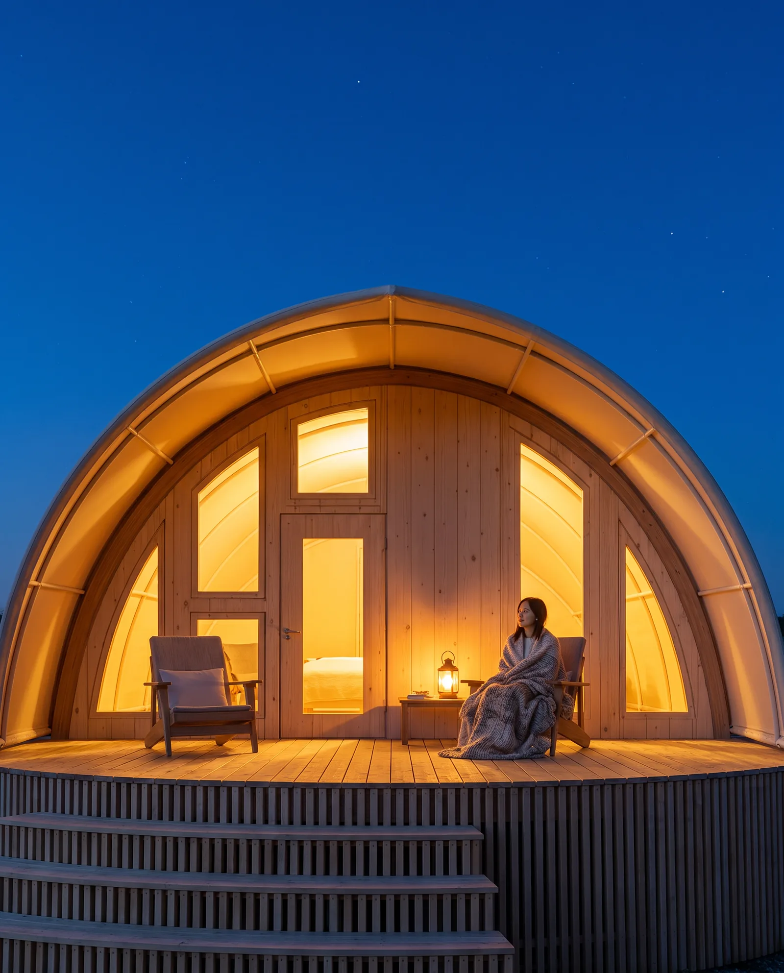
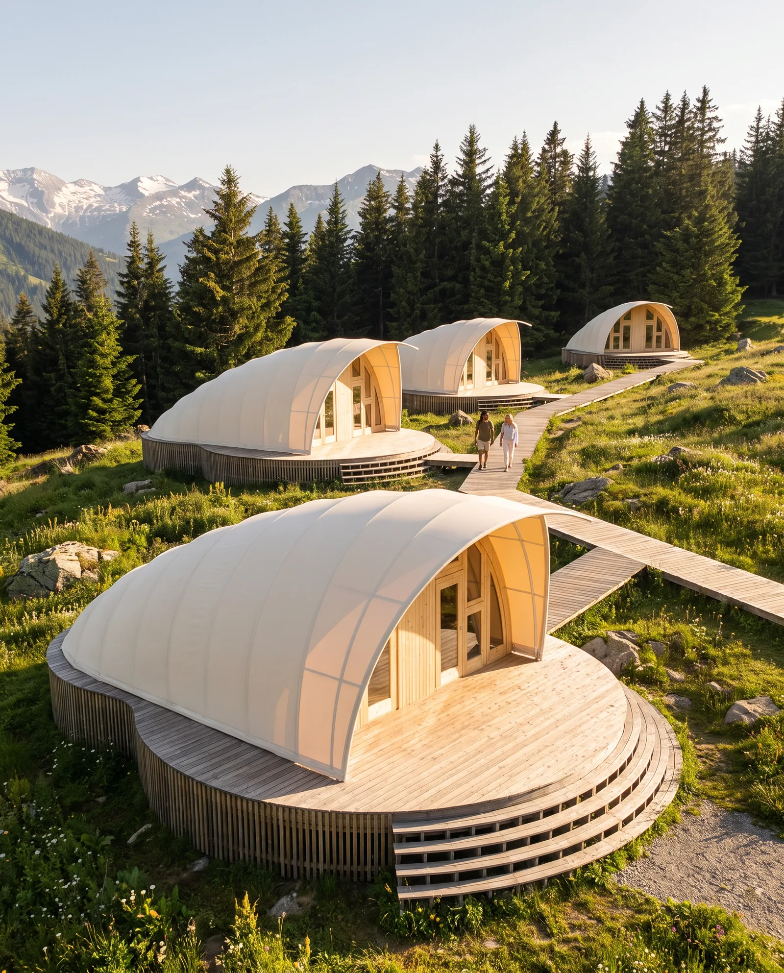
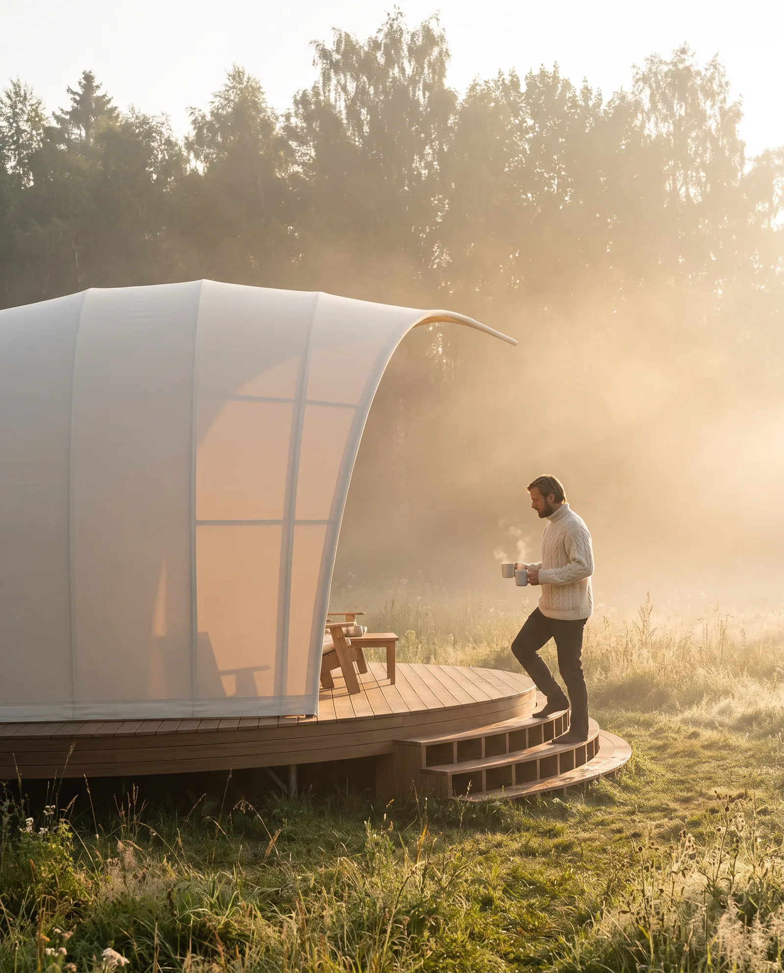
Luxury glamping suite · deck, bath and hot tub space
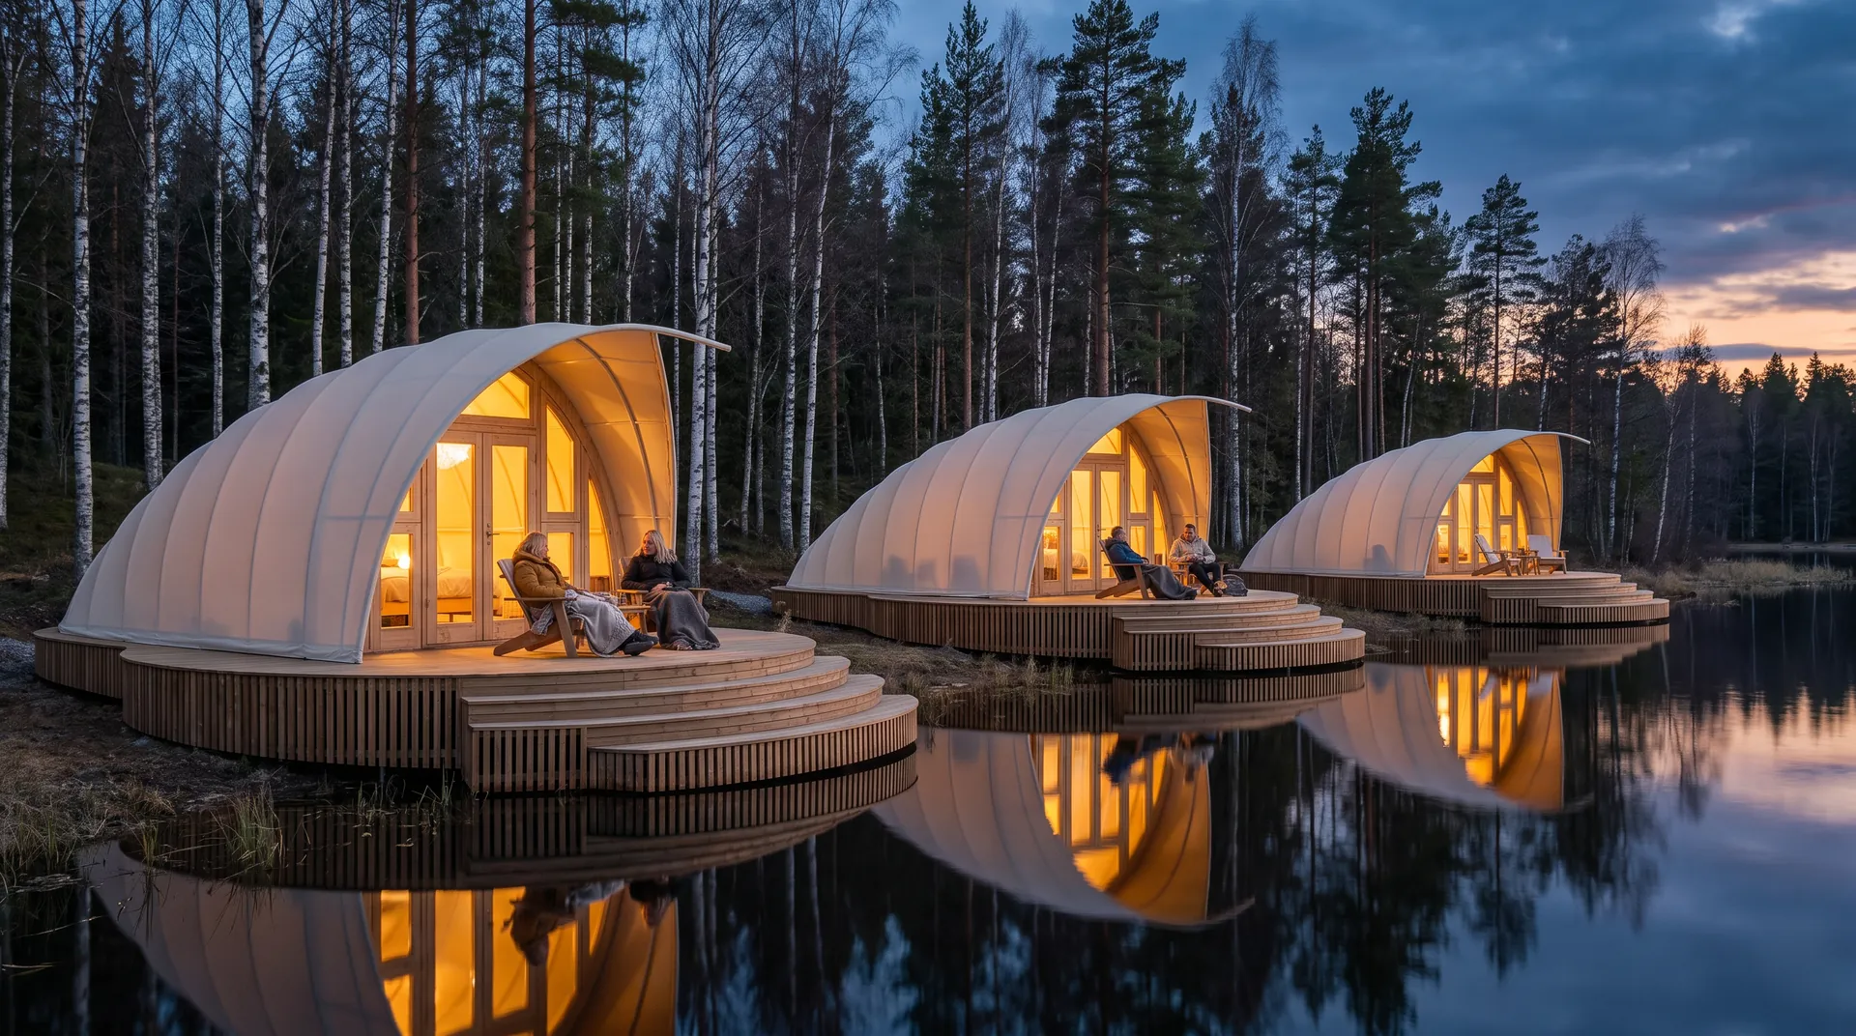
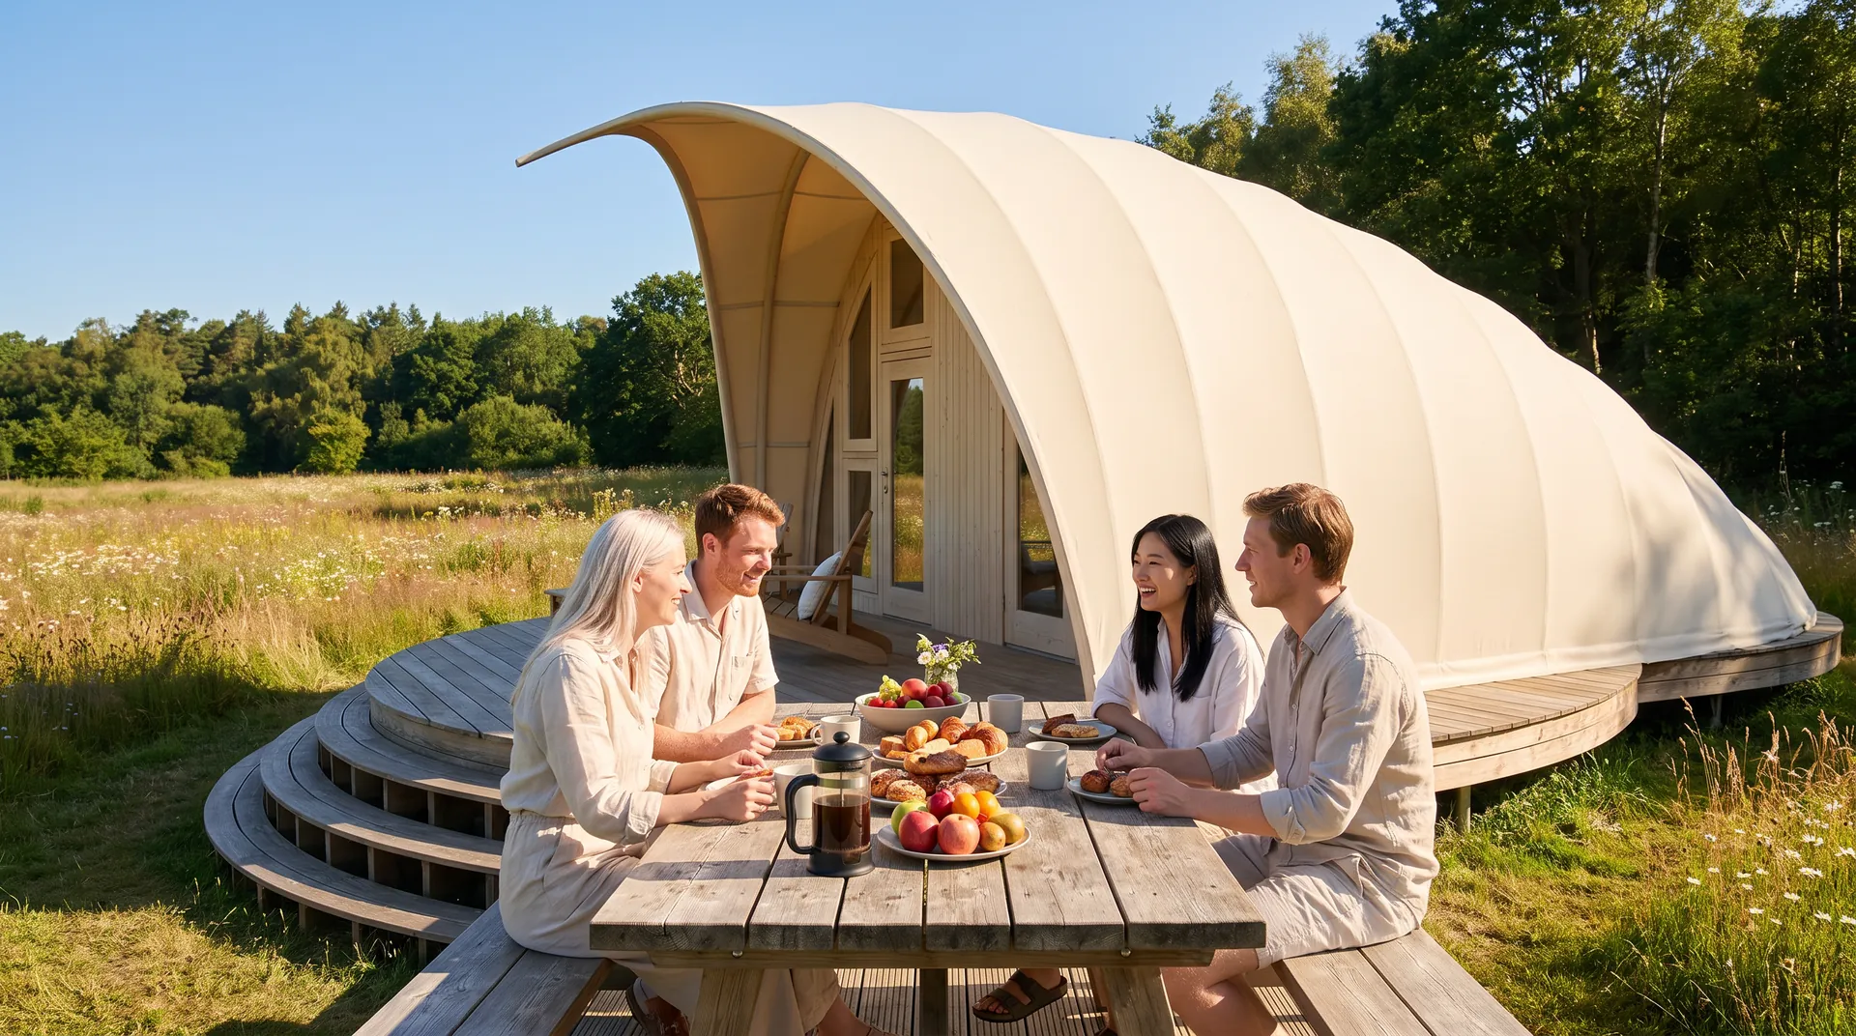
A shell shaped luxury tent with a curved weather resistant canvas roof, glass front and a raised round wooden deck. Built for premium glamping resorts that want a signature suite by a lake, sea or valley.
Price & terms
Adds this to your project list. Add more products, then send one enquiry for the whole site.
Shipping extra at actual · installation quoted separately · taxes extra as applicable · GST 18%
Made to order and supplied as part of a turnkey project. Projects start at ₹2 Cr, and single items are not sold separately. The price shown is tentative: the real quote is given after we understand the quality, quantity, size, materials, location and budget.
As per the manufacturer's warranty terms, confirmed in your quotation.
Wear parts (ropes, harnesses, fabric and consumables) are replaced on a service cycle and are not under warranty.
Installation and shipping are not included in the price. Shipping is charged at actual.
Many items are DIY: you can set them up yourself with the setup guide.
Where technicians are needed, installation is quoted for your project: an hourly rate per technician for every hour from the moment they leave home for your site until they are back home, plus all conveyance, food, lodging and boarding, provided by the customer.
The quote depends on the items, quantities, sizes, complexity, your location and the mode of travel.
These stay with you, and so does the saving.
Indicative figures. Price is quoted per site and excludes land, approvals and permits, site development and civil work, financing, GST and other taxes.
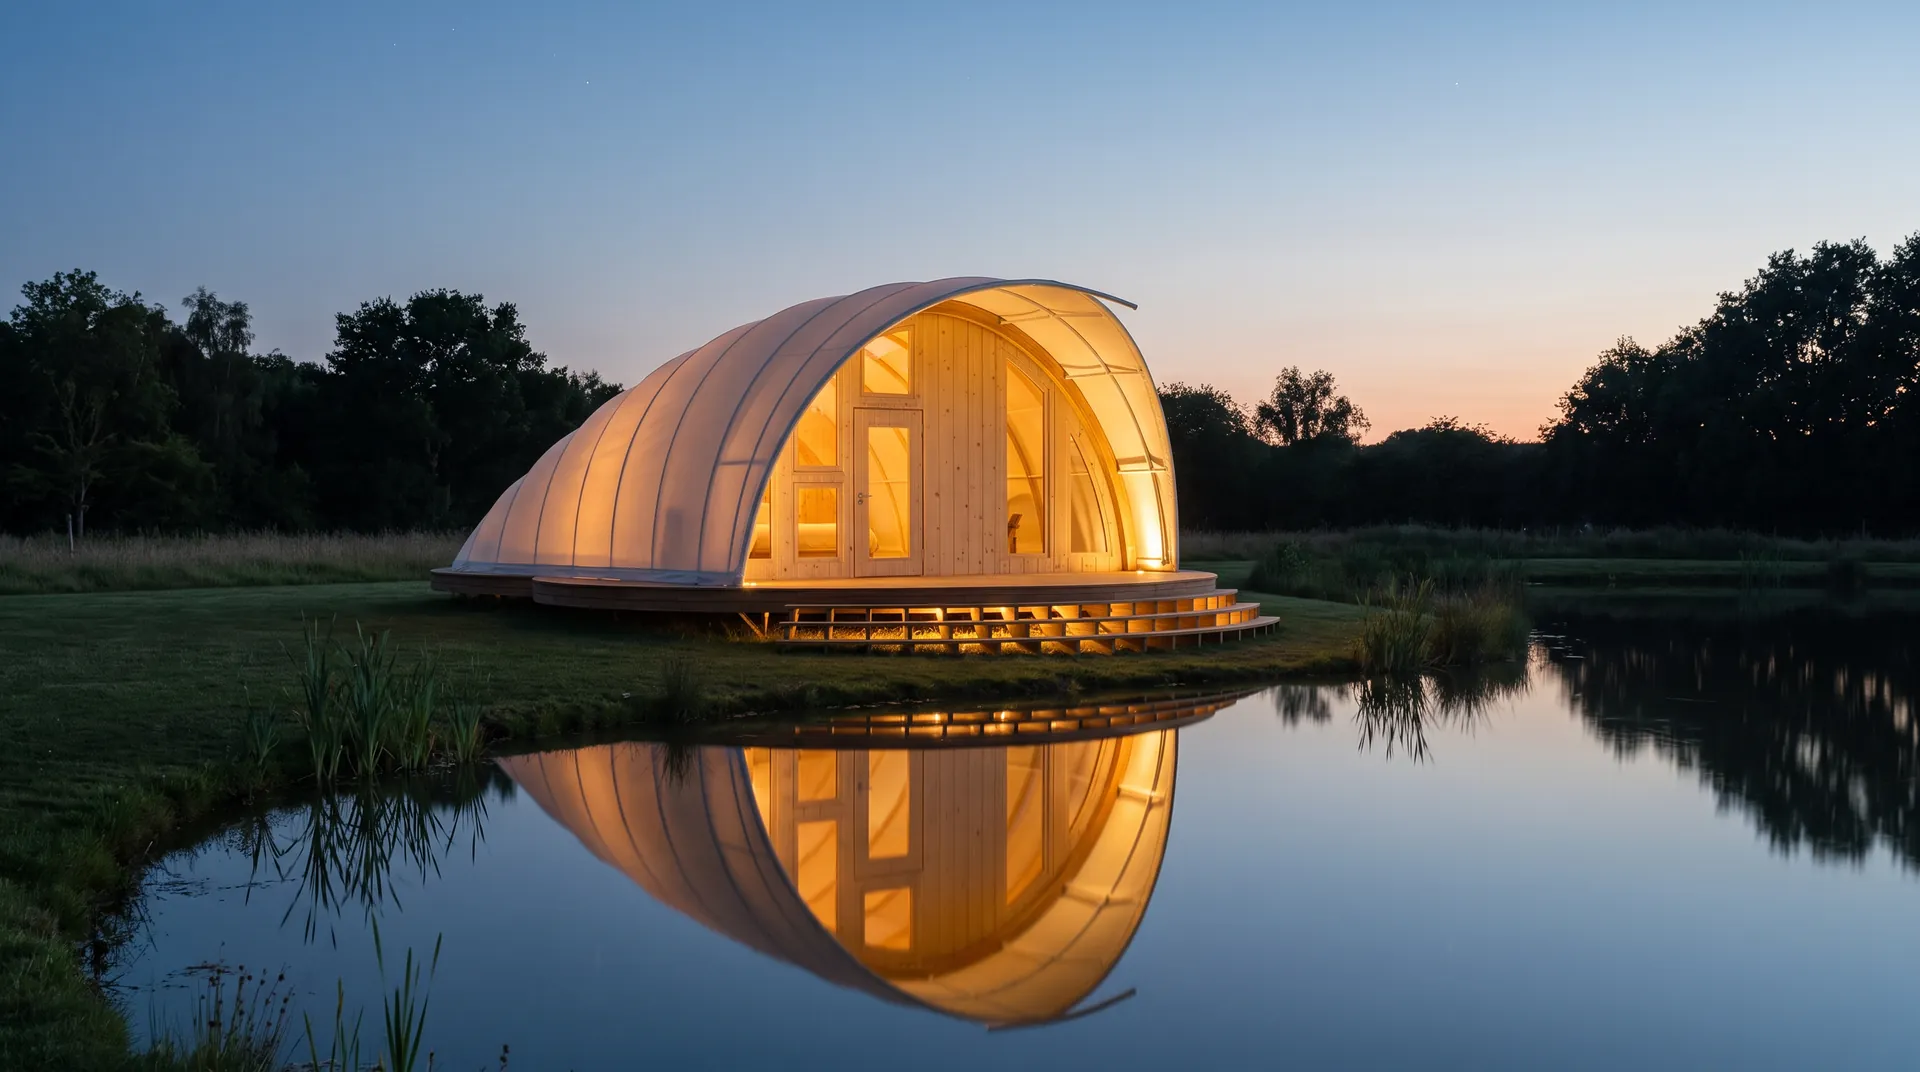 Luxury shell tent
Guests wake under a soft curved roof with the lake or sea right in front of the bed, then step out to their own deck and hot tub.
Weather resistant canvas over a timber frame gives the signature cocoon shape.
A full height glass wall with doors opens the room to the view.
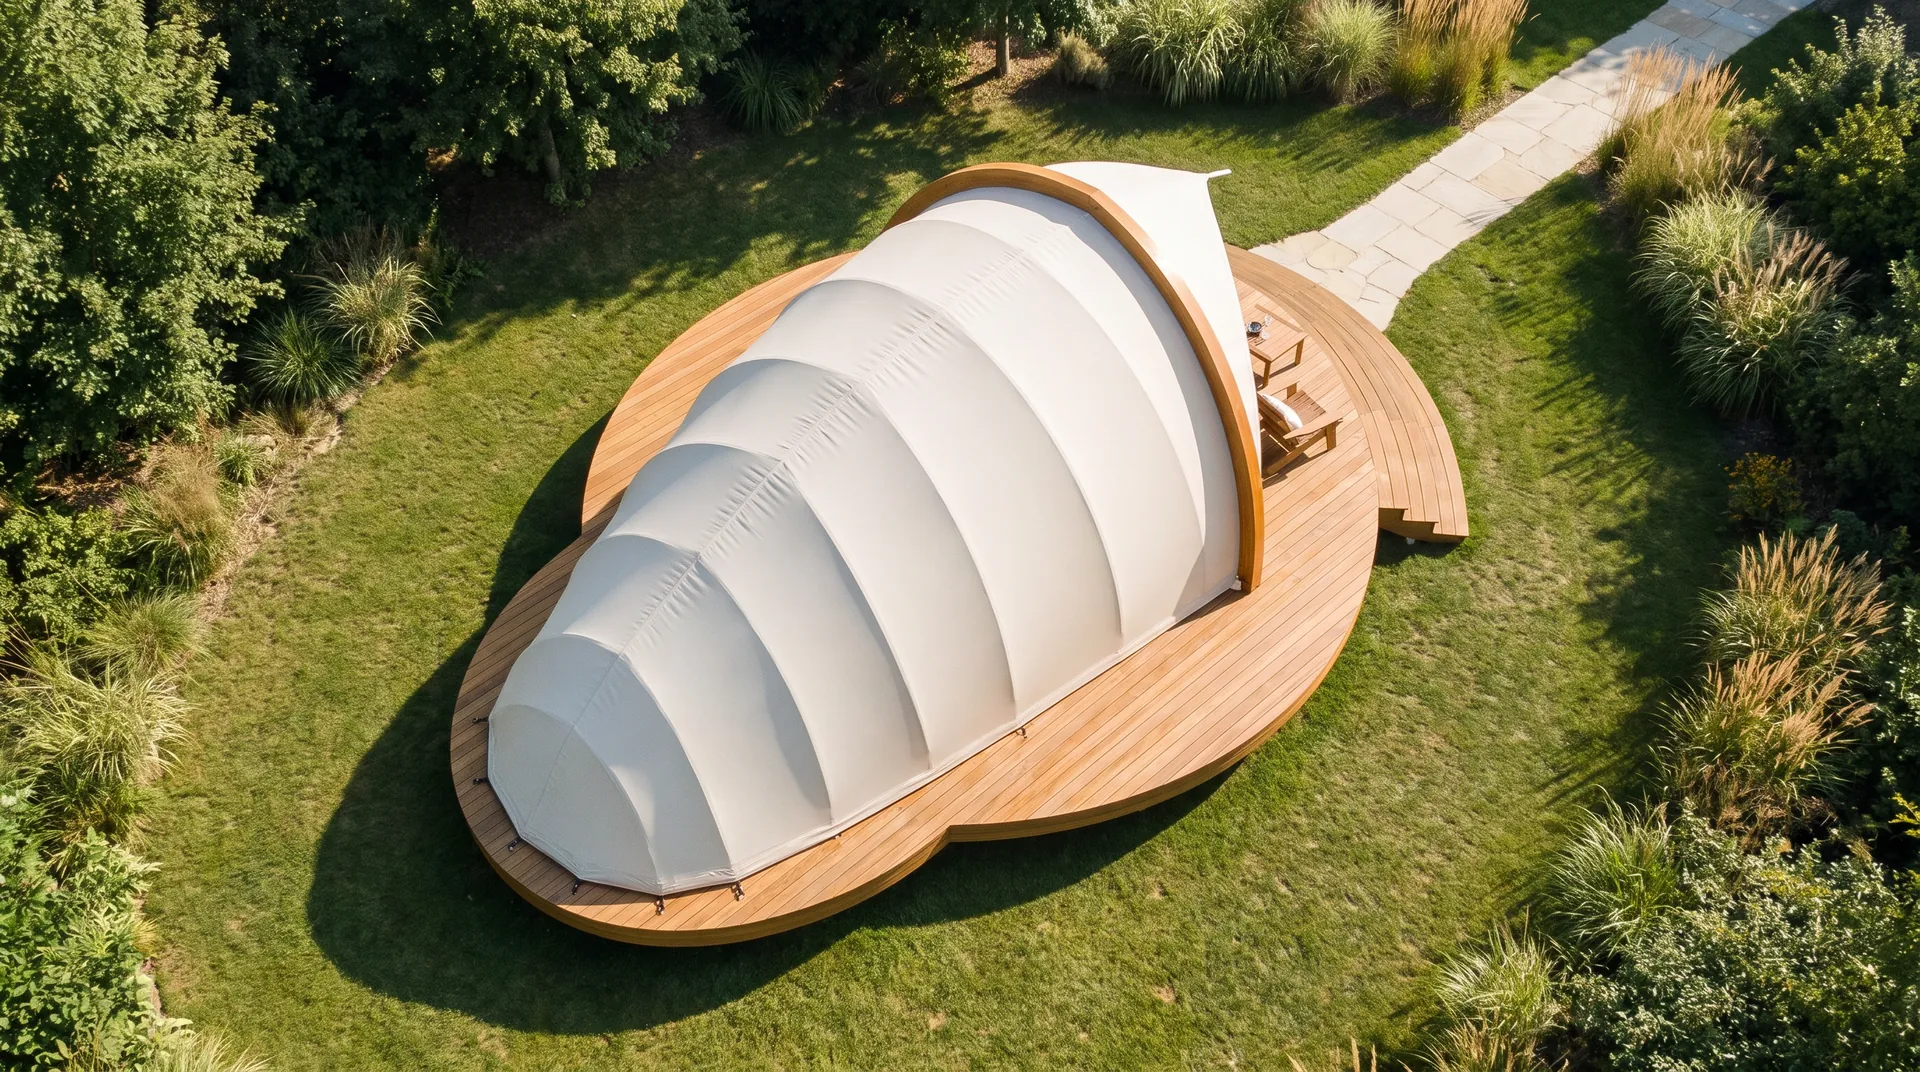
The round deck with steps lifts the suite off the ground and adds outdoor space.
Fits a king bed, lounge, attached bathroom and a hot tub on the deck.
Video to come 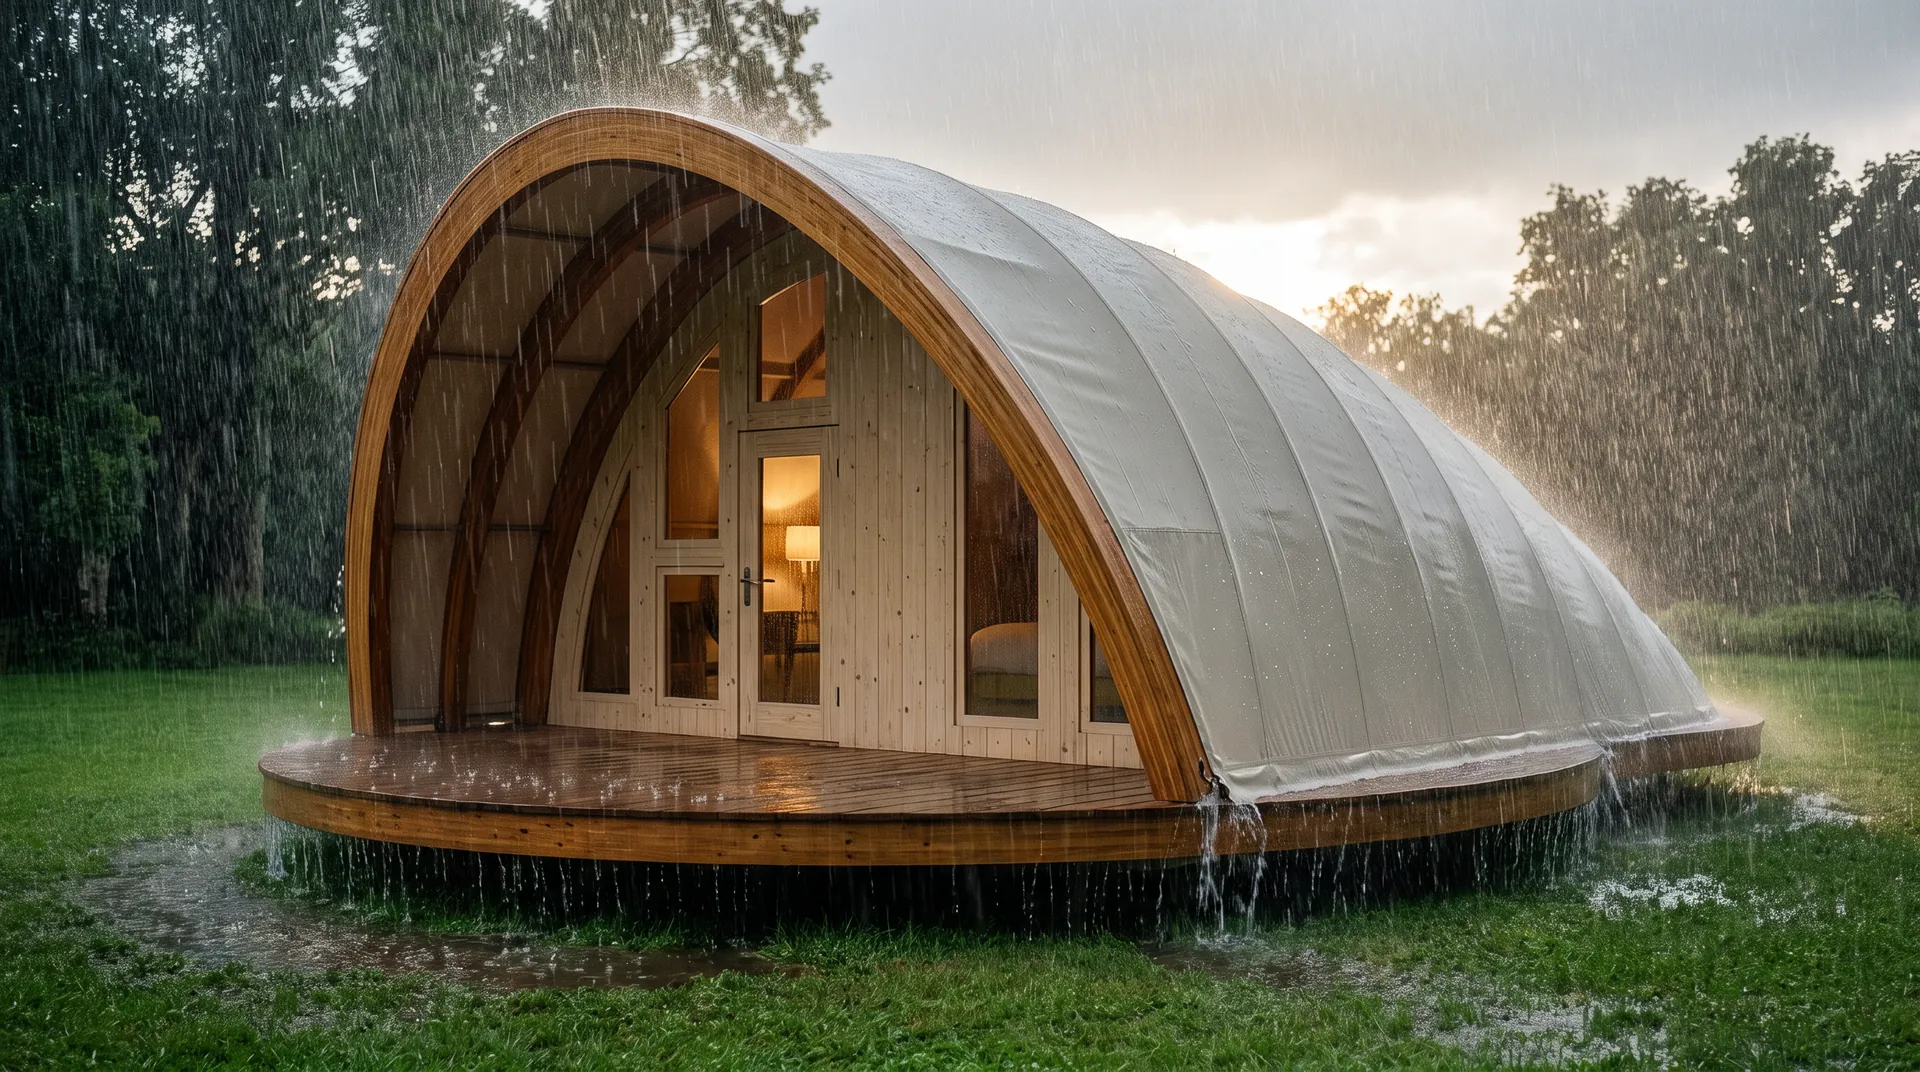
Pick one and we quote it.
Standard frame, weatherproof fabric and flooring.
Entry configuration
Insulated waterproof canvas, raised wooden deck and an attached bath option.
Best material for the price
Your size and layout, luxury interiors, AC ready and full branding.
Built to your brief
If your ground, footfall or budget does not suit the options above, we have it designed to your figures instead.
Tentative price for the standard configuration. The real quote is given after we understand the quality, quantity, size, materials, location, budget and current material prices.
Shipping extra at actual · installation quoted separately · taxes extra as applicable · GST 18%
Nothing here is fixed by us.
Excludes land, approvals, site development, financing, GST and management overhead.
What has to be true of your site before this can go on it.
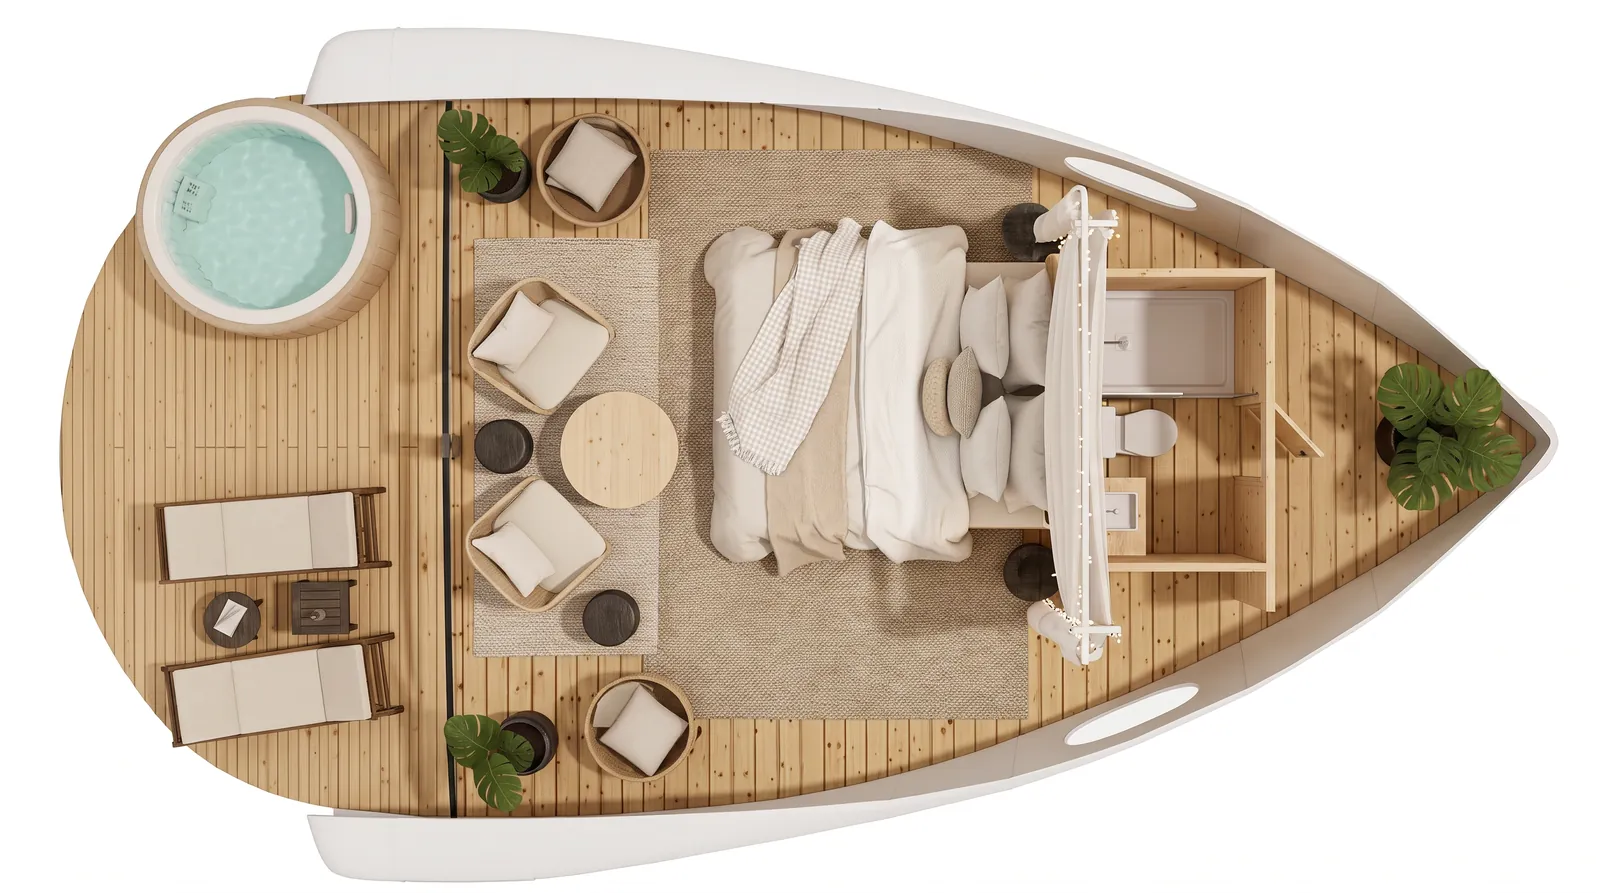
A top view of the furnished suite showing the bed, lounge, rear bathroom and a front deck with loungers and a hot tub.
Bed, bath, deck You and JumpKing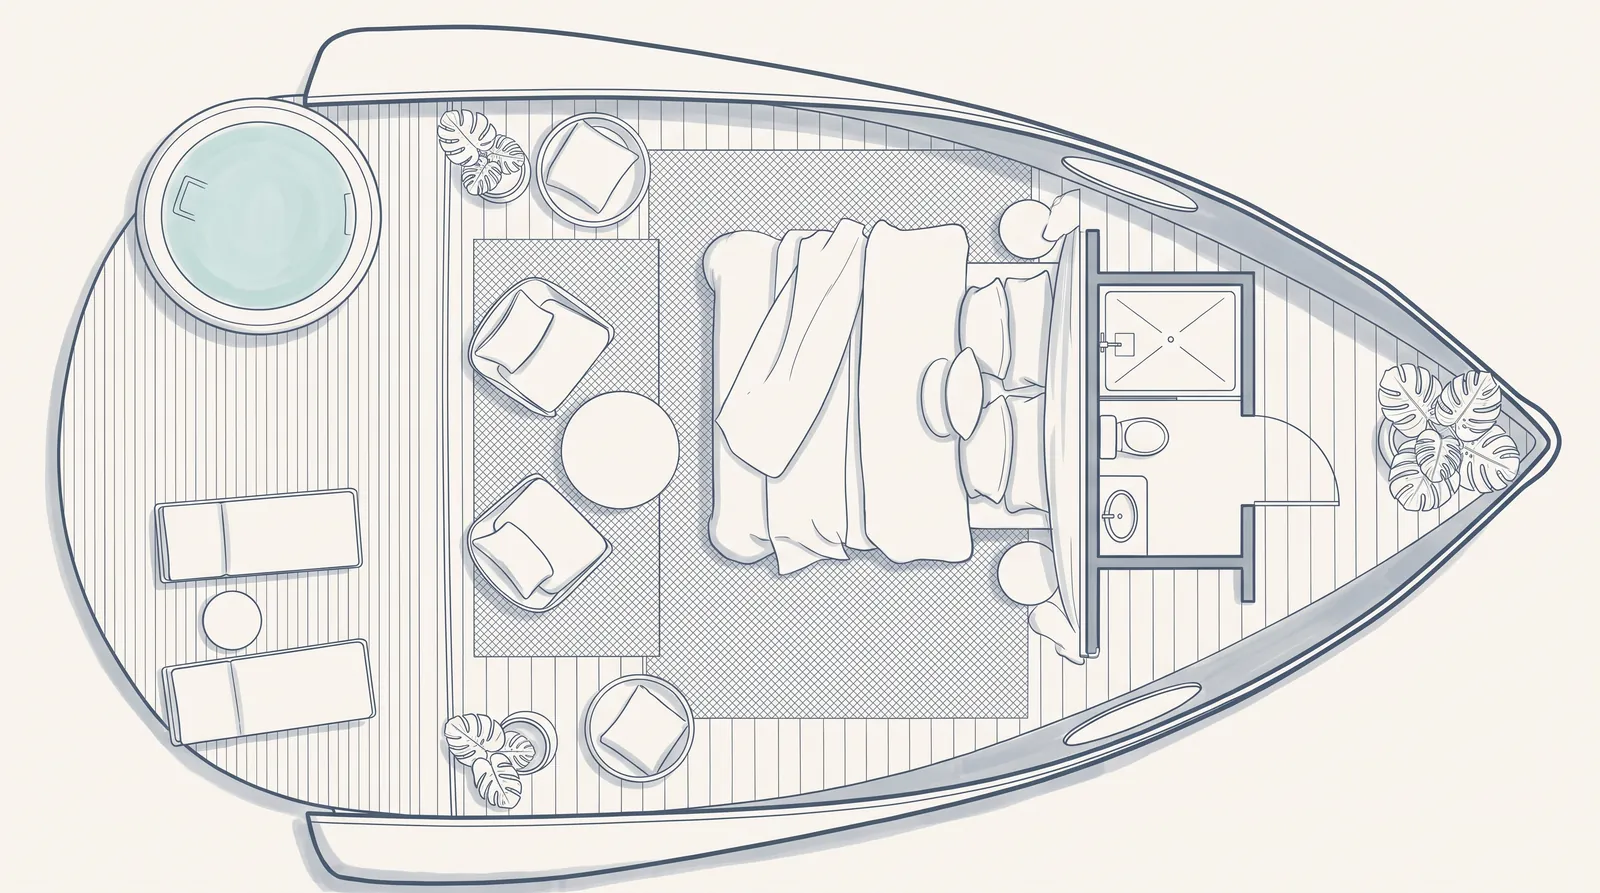
A line drawing of the same plan used to fix room, bathroom and deck positions before the order.
Plan approval You and JumpKing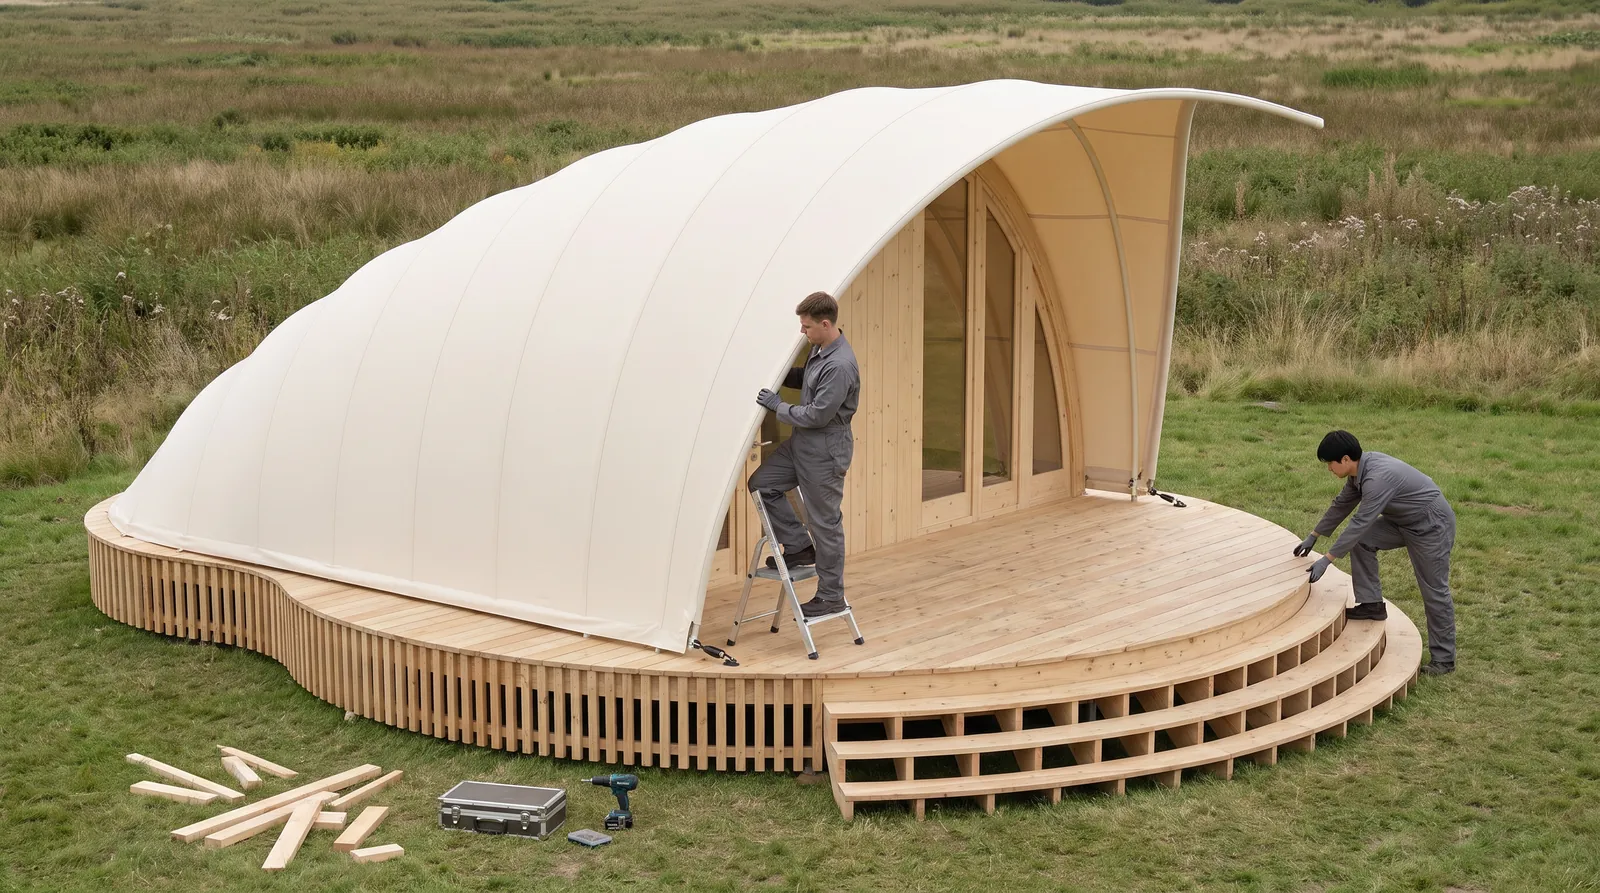
Technicians fixing the canvas shell over the frame on the round timber deck, with tools and parts on site.
On site You, or technicians at a quoted charge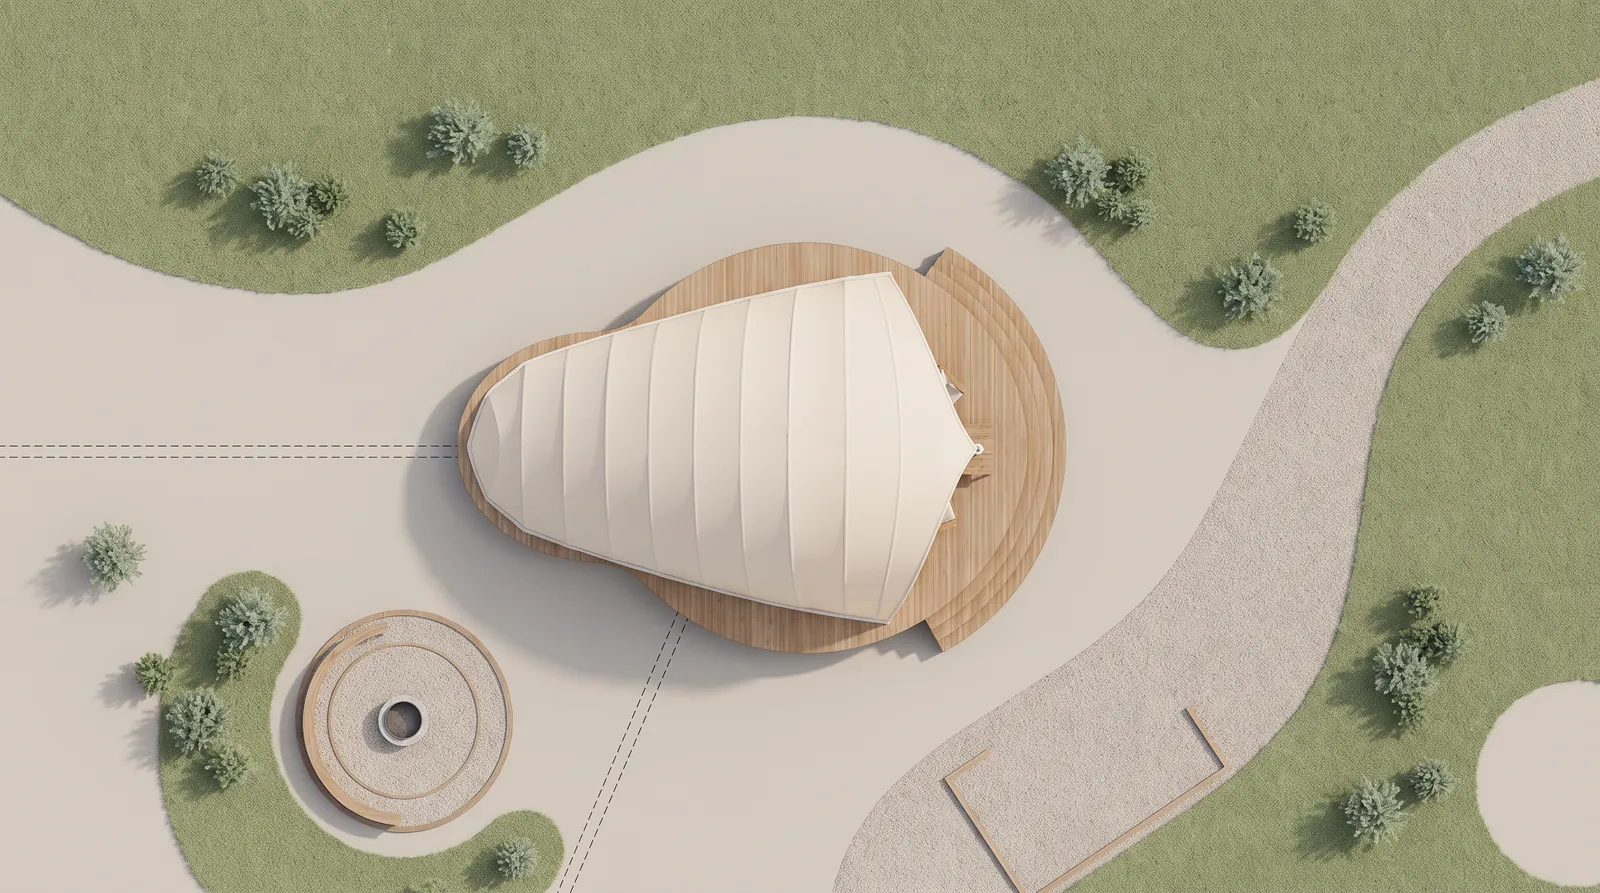
An aerial plan showing the unit on its deck beside a curving path, with a small fire pit area nearby.
Level plot You supplyRequirements vary with configuration and jurisdiction. Confirmed at consultation.
Indicative drawing for planning. Sizes, materials and layout are confirmed in the written quotation.
The Cocoon tent has a tall curved canvas shell that wraps over a timber frame and opens at the front into a full height glazed wall with doors. It sits on a raised round wooden deck with built in steps, so guests step straight out to the view.
The floor plan fits a king bed, a lounge corner, a private bathroom at the back and an outdoor deck with sun loungers and space for a hot tub. It suits lakesides, sea facing cliffs and hill resorts where one or a few standout units can lead the property.
Each unit is made to order. Sizes, glazing and interior layout are confirmed per site plan.
Four stages that take you from an idea to an operating site.
Your site, space, audience and budget.
YouSize, layout, materials and price set out in a written quotation.
JumpKingMade to the agreed specification and dispatched, shipping at actual.
JumpKingInstallation and staff briefing on request, quoted separately.
You and JumpKing
Send the plot and what you have in mind. We come back with a clear quote.
 Luxury Tents
Space capsule cabin · steel shell, panoramic glass
Tentative price · final quote on your specs
 Luxury Tents
Glamping tent · timber A frame, canvas, glass front
Tentative price · final quote on your specs
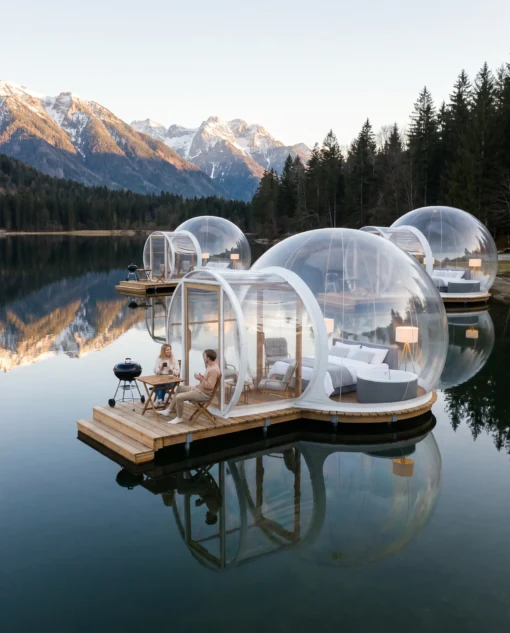 Luxury Tents
Clear inflatable dome · with entry tunnel
Tentative price · final quote on your specs
 Luxury Tents
Canvas suite tent · deck, glass doors, double roof
Tentative price · final quote on your specs
 Luxury Tents
Clear polycarbonate dome · lounge and hot tub deck
Tentative price · final quote on your specs
 Luxury Tents
Cliff hung glass capsule · bed, roof hatch, views
Tentative price · final quote on your specs
 Luxury Tents
Canvas glamping tent · deck, bath and sit-out
Tentative price · final quote on your specs
 Luxury Tents
Mirror clad glass cabin · timber deck
Tentative price · final quote on your specs
Prices are tentative. The real quote for project items is given after we understand the quality, quantity, size, materials, location and budget.
Indicative information only. Every price, return figure, size, capacity and technical detail on this page is indicative and given for general reference. Nothing here is a quotation, and nothing here is a commitment.
Adventure installations are regulated. Every commercial installation must meet the applicable local, national and international safety standards, including structural certification, safety audit and operator licensing.
The buyer is responsible for regulatory compliance, permits, civil works, insurance and safety operations. Prices exclude taxes, import duties, civil work, permits, training and all site-specific costs.
Warranty and specifications follow the manufacturer. Warranty terms, specifications and delivery schedules are as per the manufacturer and are confirmed in your quotation.
