Tilted illusion house · walk-through attraction
Shipping extra at actual · installation quoted separately · taxes extra as applicable · GST 18%
PricePrice on request
Get this quoted ↗

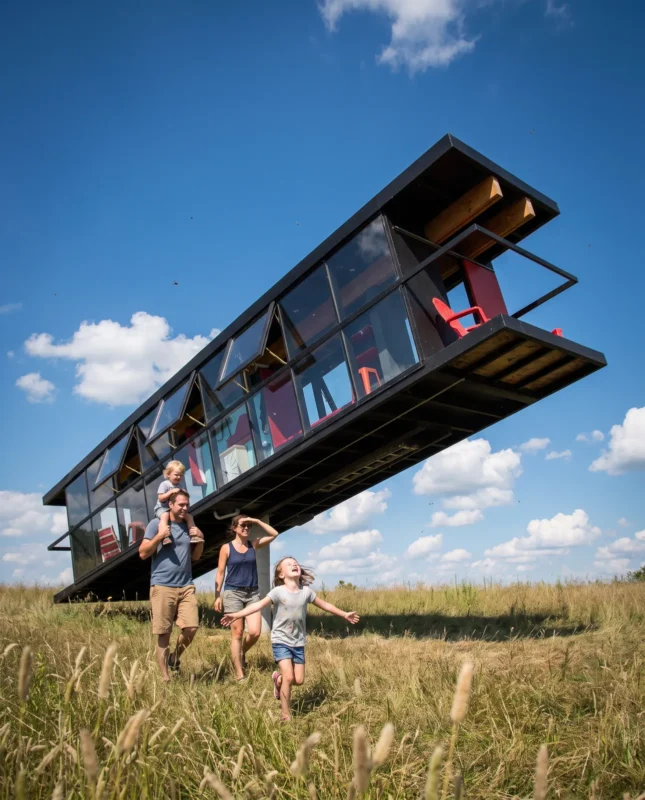
Tilted illusion house · walk-through attraction
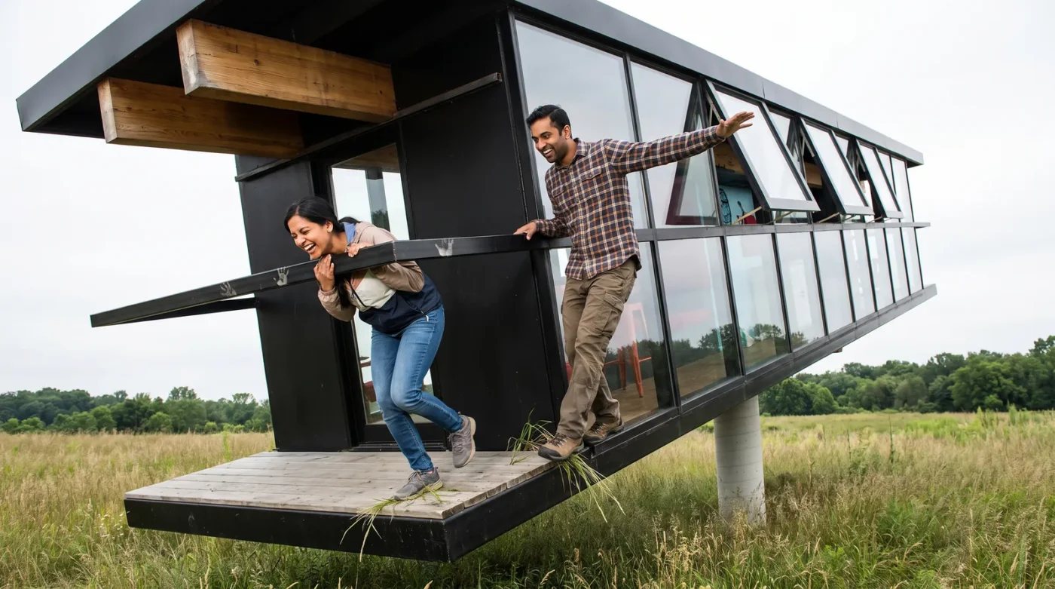
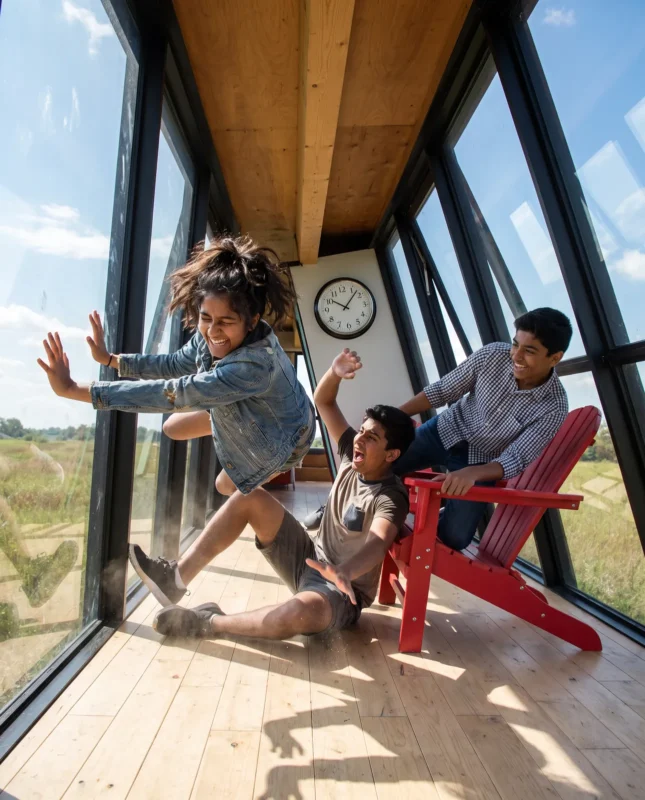
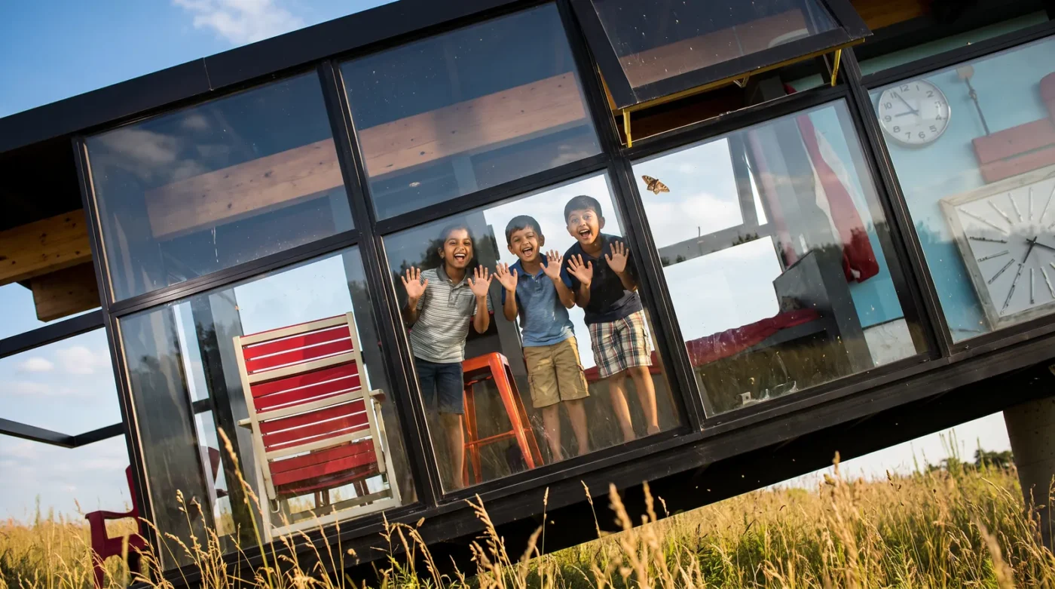
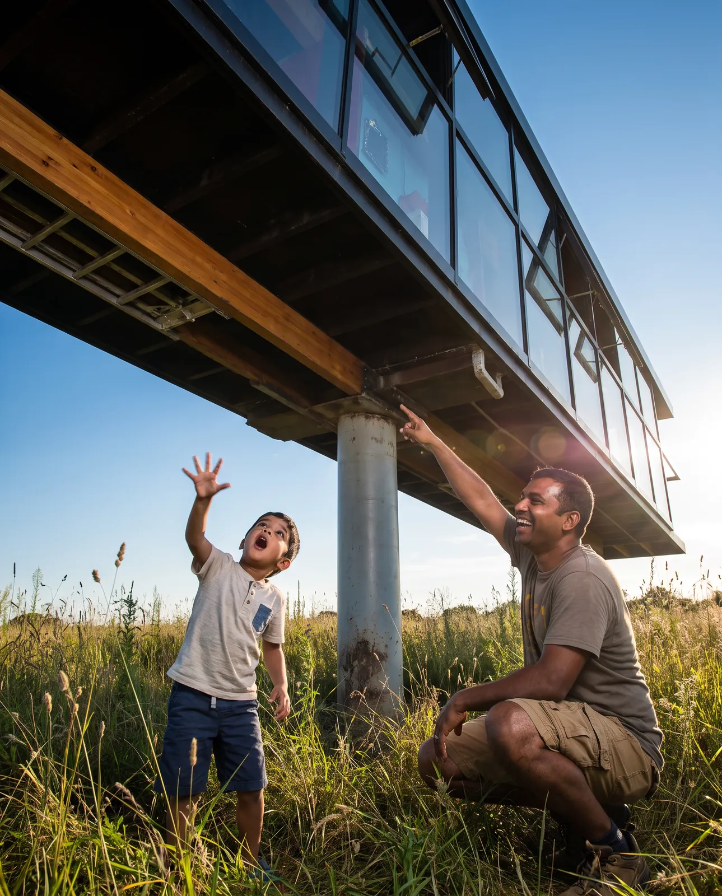
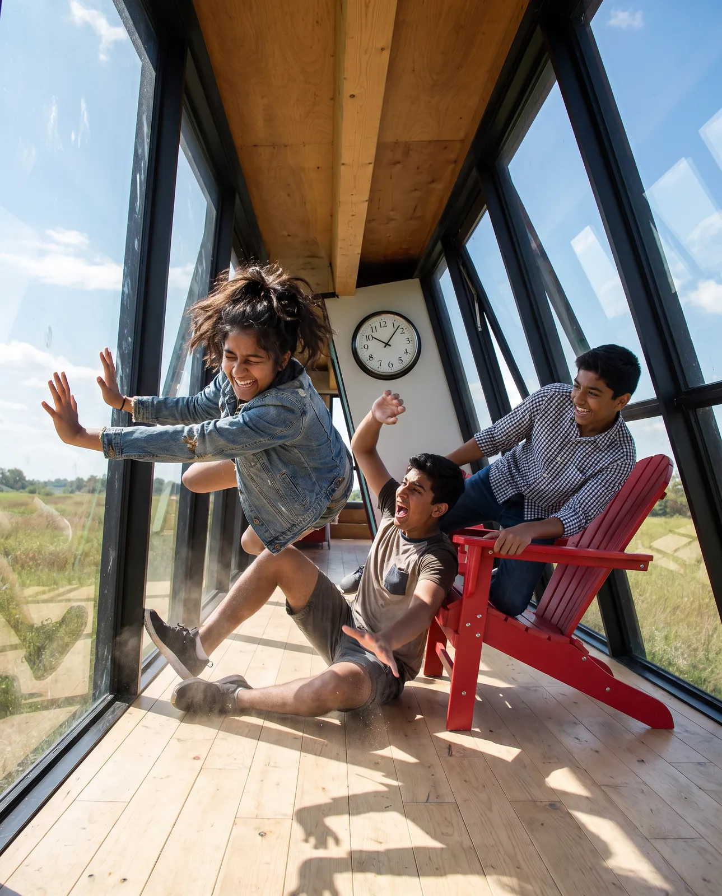
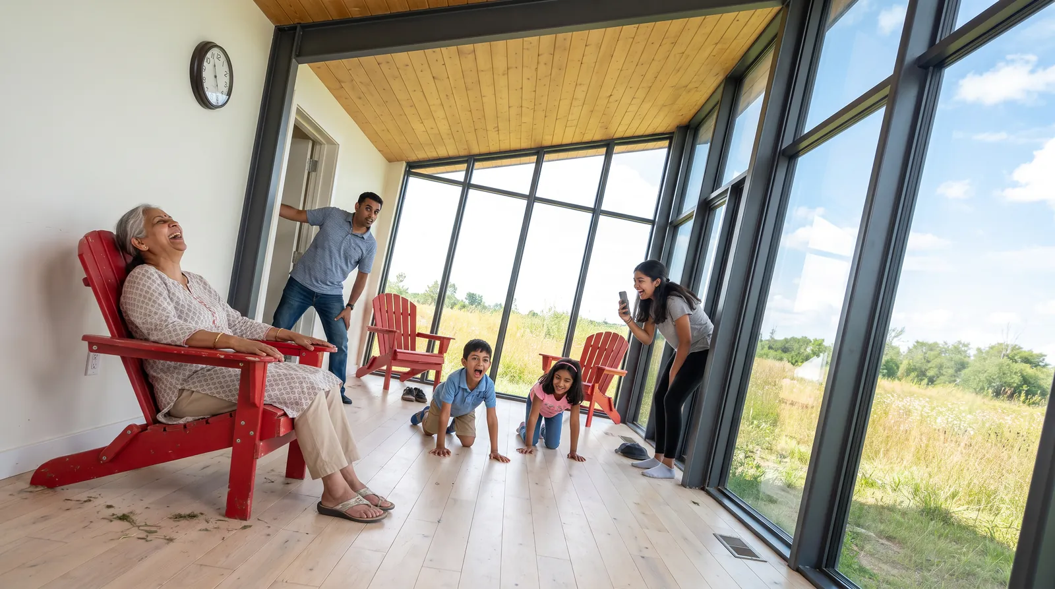
A full-size house built at a steep angle on a single steel column. Walk in and your balance tells you the floor is flat. It is not.
Price & terms
Adds this to your project list. Add more builds, then send one enquiry for the whole site.
Shipping extra at actual · installation quoted separately · taxes extra as applicable · GST 18%
Covered against manufacturing defects from handover; the term is confirmed in your quotation.
Wear parts (ropes, harnesses, fabric and consumables) are replaced on a logged service cycle, not under warranty.
Installation and shipping are not included in the price. Shipping is charged at actual.
Many items are DIY: you can set them up yourself with our guide.
Where our technicians are needed, installation is quoted for your project: an hourly rate per technician for the total time from leaving our base until we are back, plus all conveyance, food, lodging and boarding, provided by the customer.
The quote depends on the items, quantities, sizes, complexity, your location and the mode of travel.
These stay with you, and so does the saving.
Indicative figures. Price is quoted per site and excludes land, approvals and permits, site development and civil work, financing, GST and other taxes.
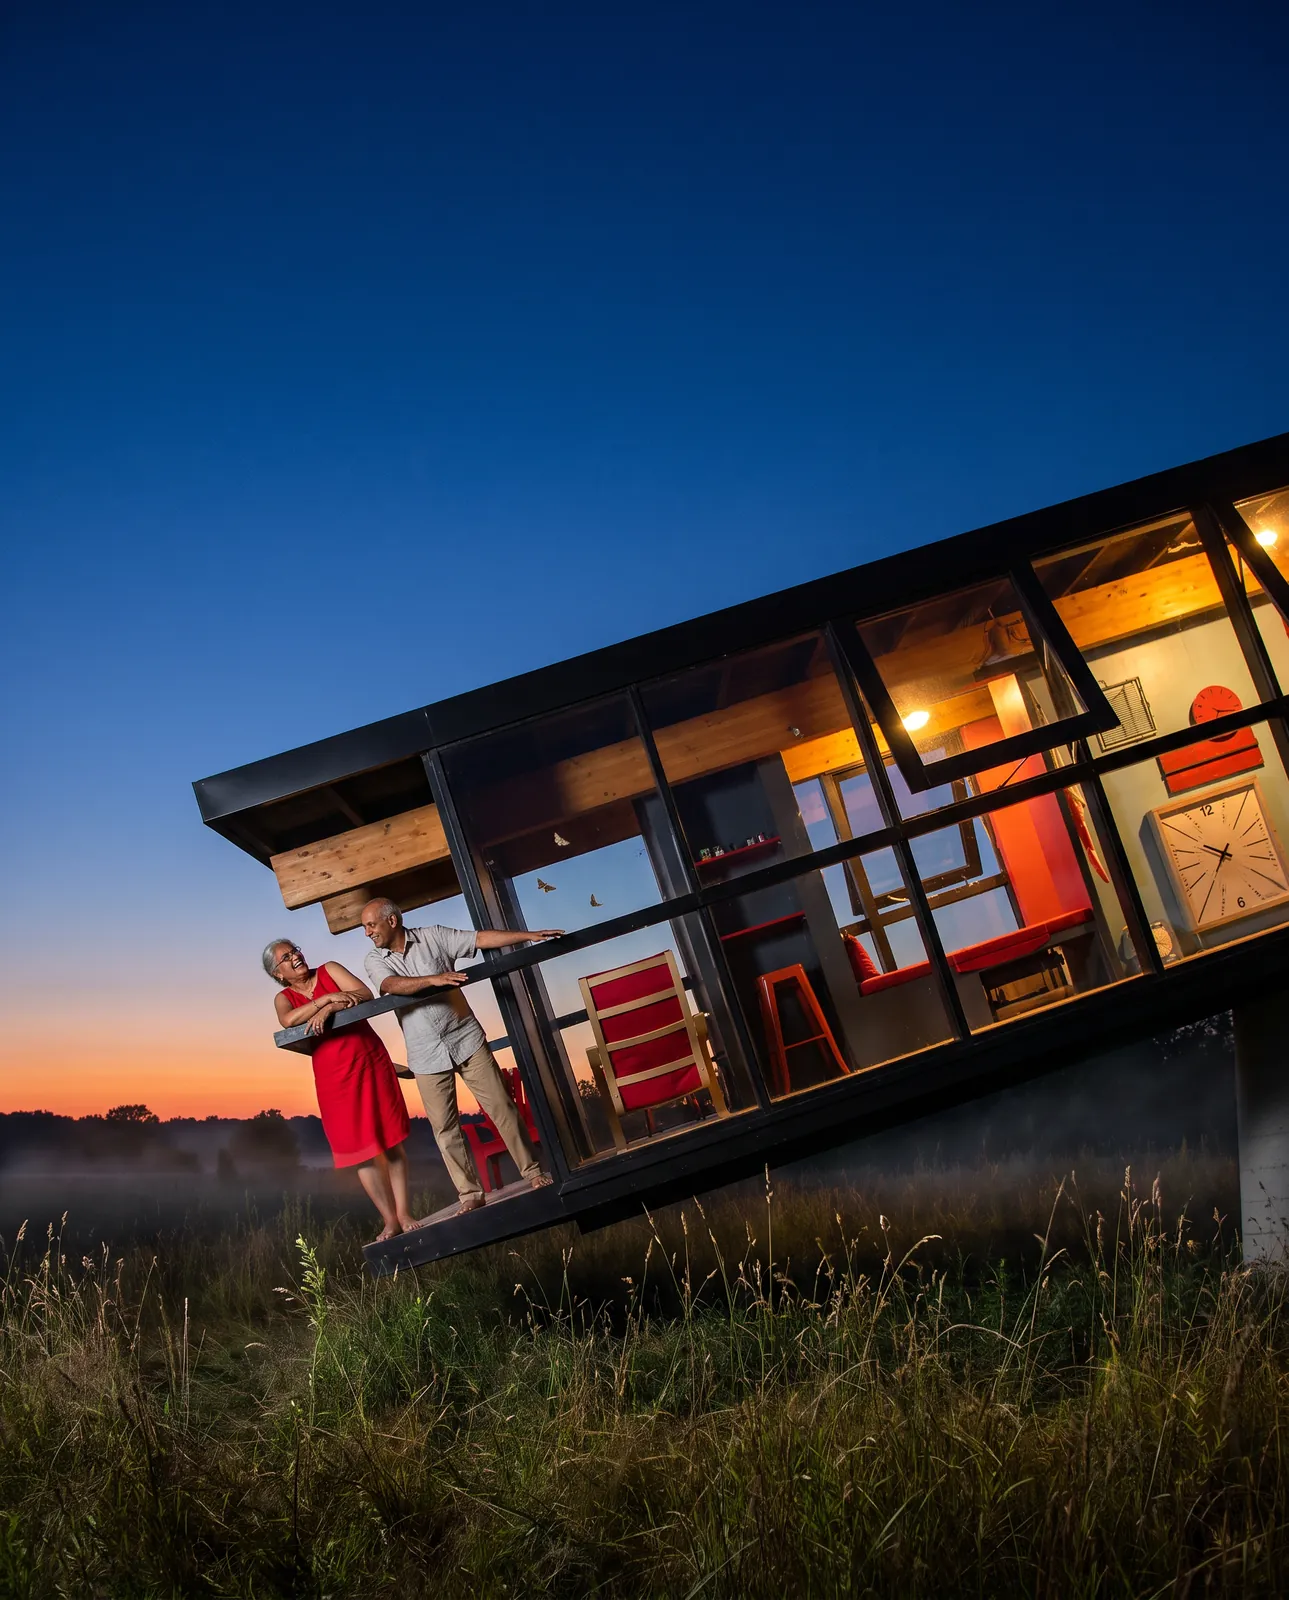 Illusion attraction
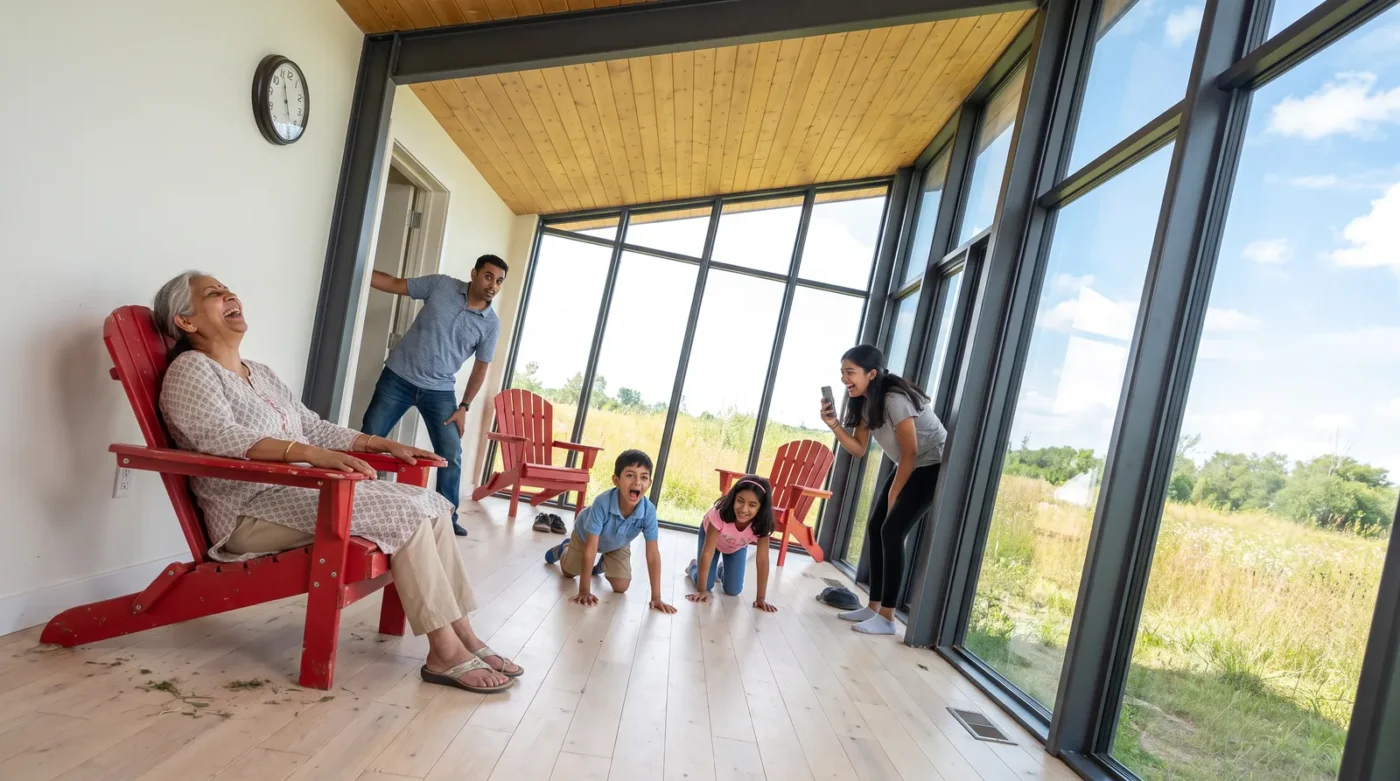
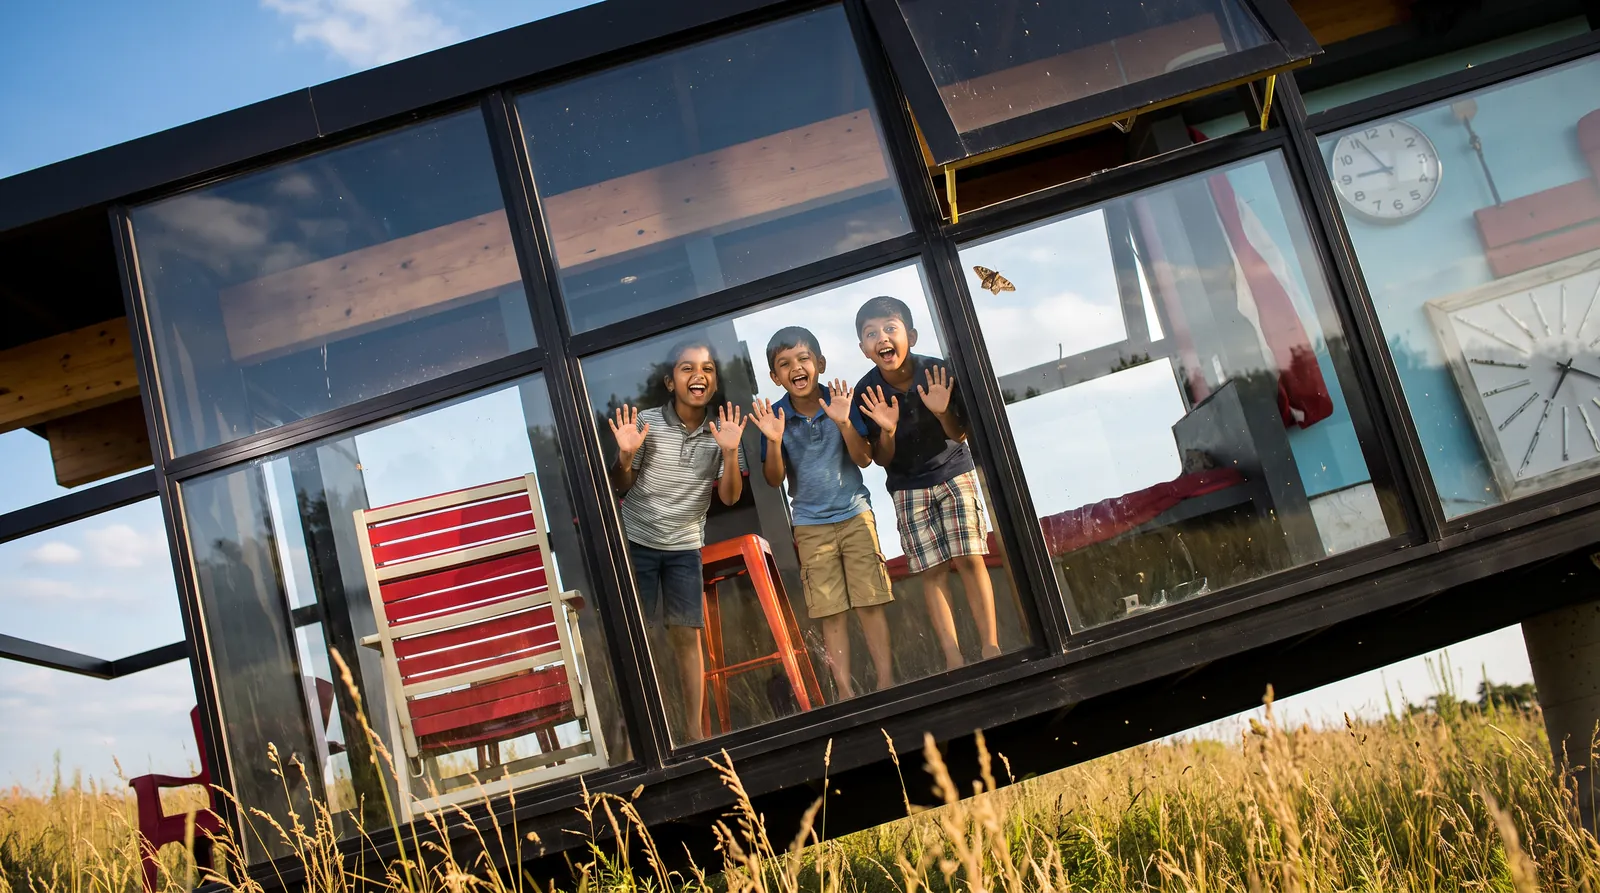
The Tilt House needs no operator skills, no ride time and no queue management: guests walk through, laugh, take photos and tell their friends. It becomes the landmark people find you by.
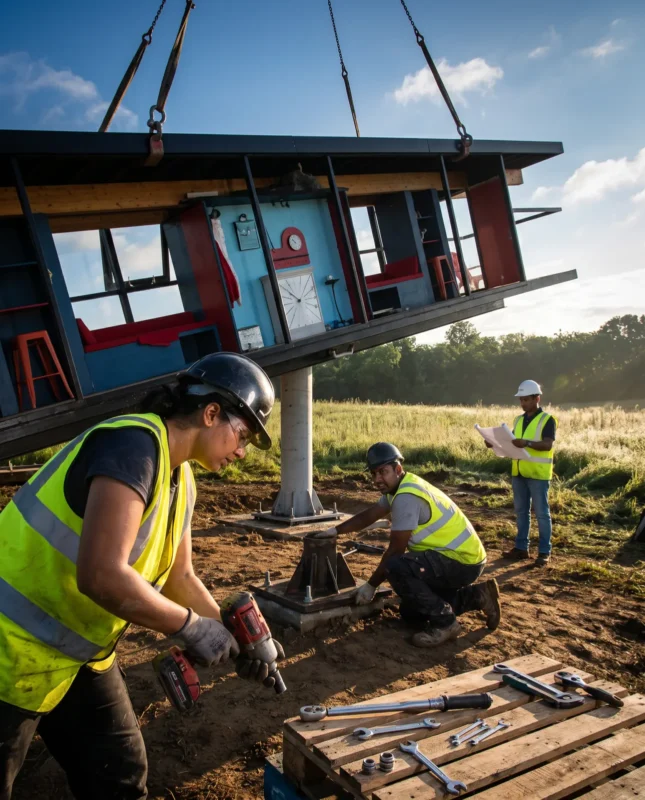
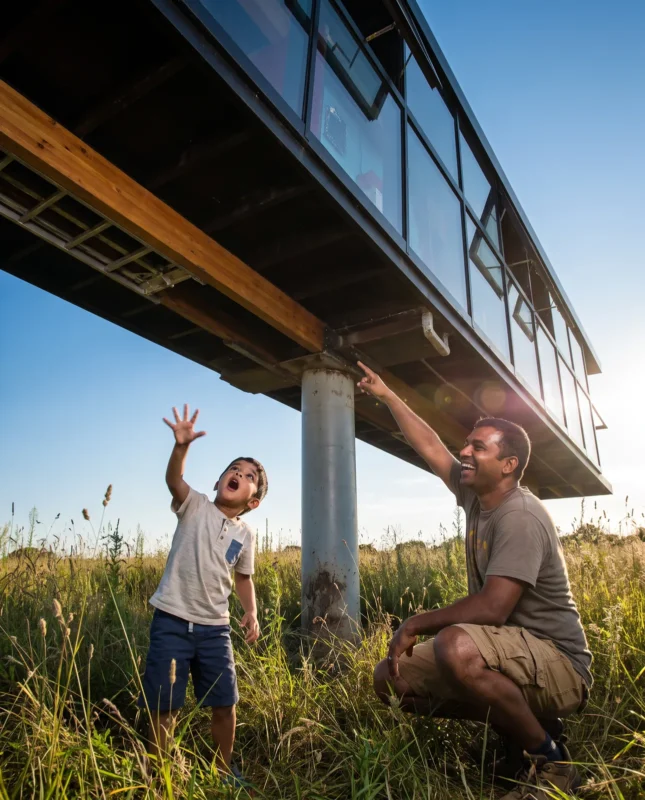
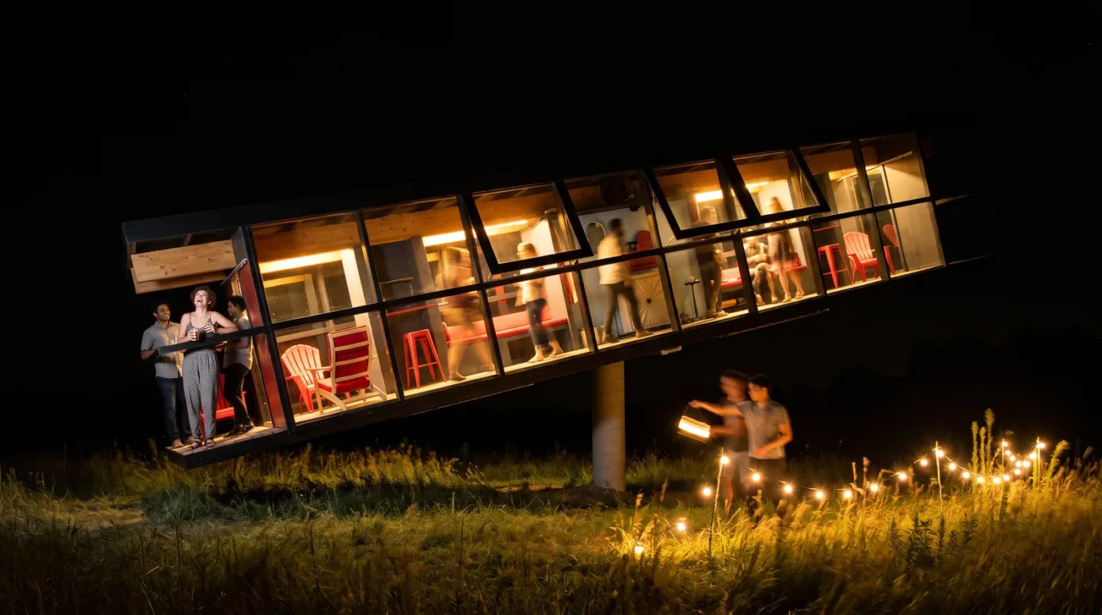
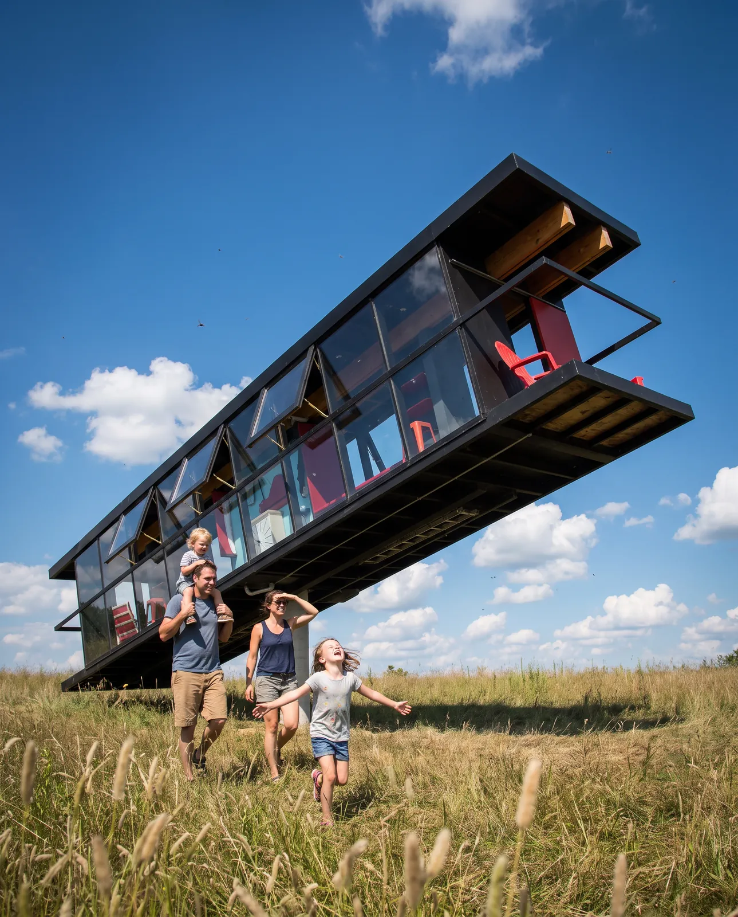
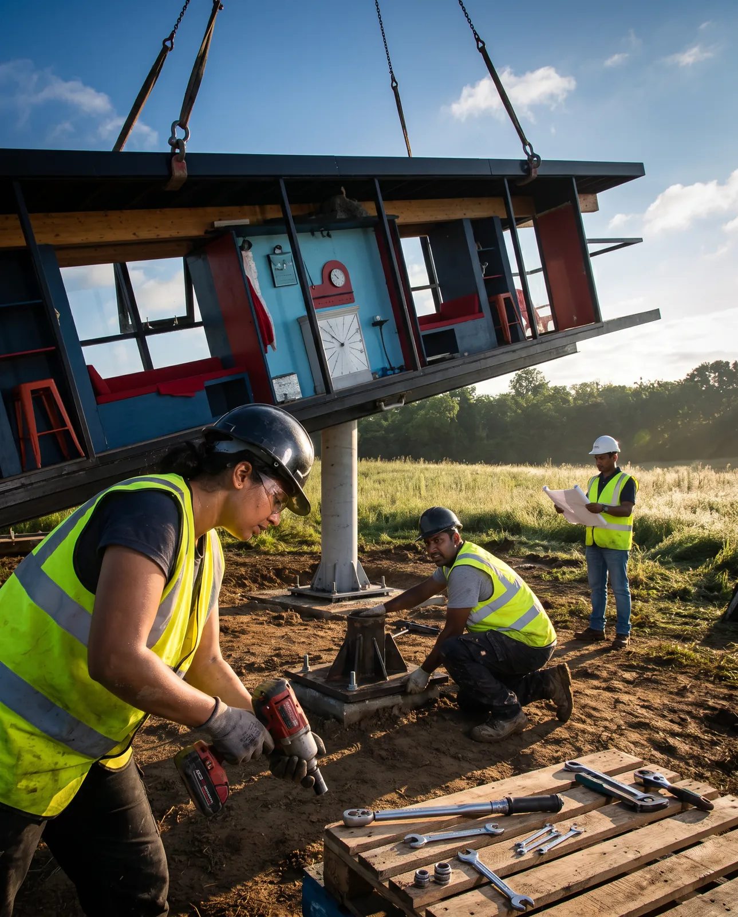
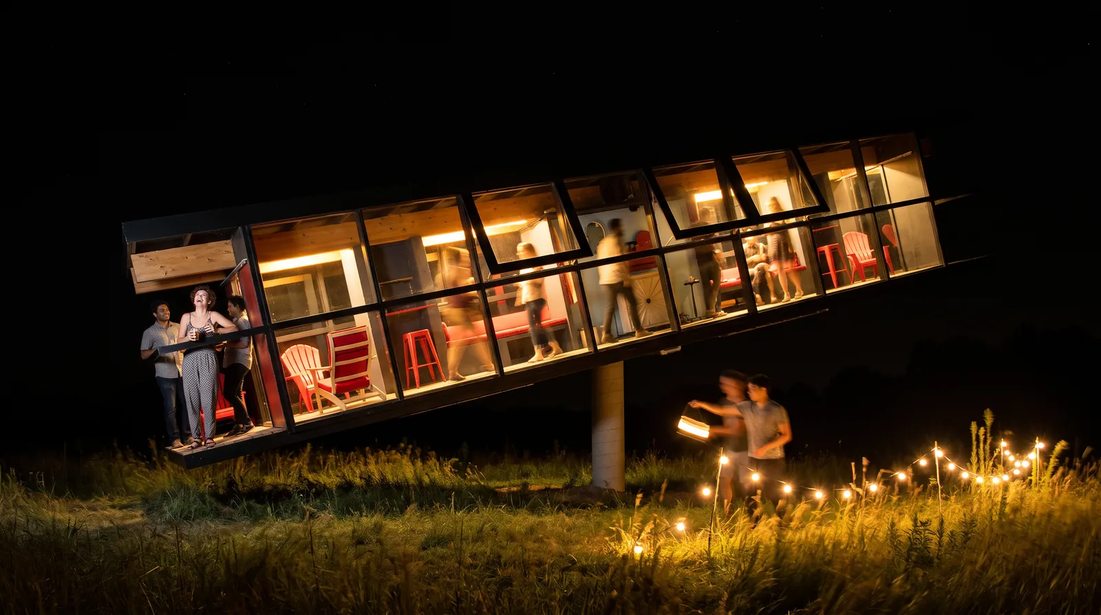
The whole cabin sits on one engineered column.
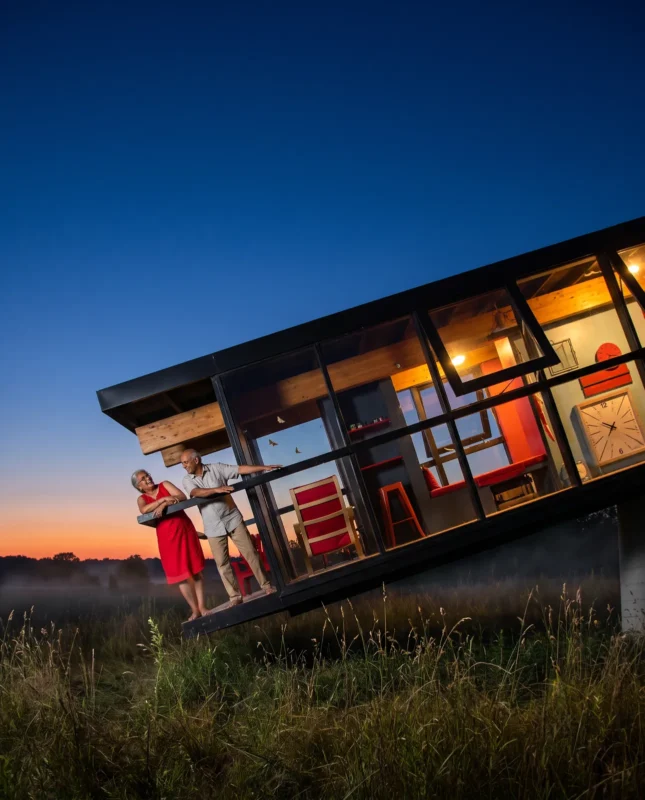
Built to be photographed inside and out, day and night.
10 to 15 guests at a time, no ride operator needed.
Warm interior and outdoor lighting for evening visits.
 Video to come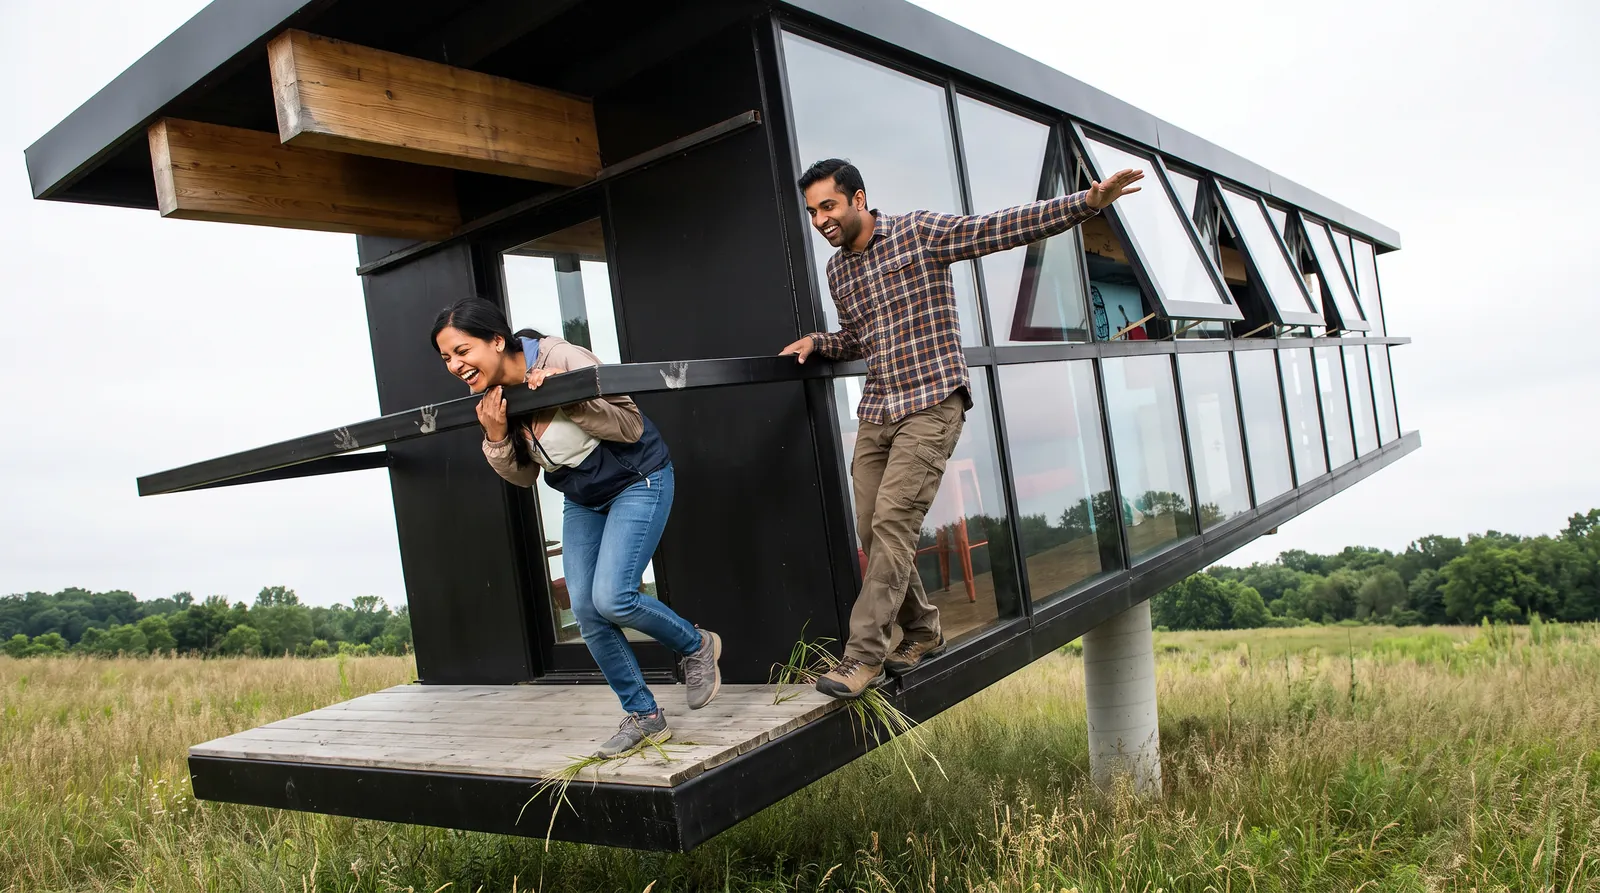
Pick one and we quote it.
Tilted illusion house · walk-through attraction
Shipping extra at actual · installation quoted separately · taxes extra as applicable · GST 18%
If your ground, footfall or budget does not suit the options above, we engineer it to your figures instead.
Shipping extra at actual · installation quoted separately · taxes extra as applicable · GST 18%
Nothing here is fixed by us.
Excludes land, approvals, site development, financing, GST and management overhead.
What has to be true of your site before this can go on it.
Level, firm ground with space for the cabin and viewing.
15 x 10 m You supplyRCC footing built to our drawing.
Before install You supplySupply for interior and exterior lighting.
230 V, 1 kW You supplyLocal building approvals for the structure.
Before build You and JumpKingRequirements vary with configuration and jurisdiction. Confirmed at consultation.
Exact drawings and site-specific engineering are provided after consultation. All values are indicative.
The Tilt House is a walk-through illusion attraction. The whole cabin is built on a tilt and balanced on a steel pedestal, while the furniture, windows and clock are set to look perfectly normal. Step inside and gravity seems to pull you sideways.
We design the steel frame, foundation and cabin, the glazed walls and the interior props, and we build it on your site. It works as a photo attraction, an Instagram landmark for a resort, or a centrepiece for an adventure park.
Four stages that take you from an idea to an operating site.
Our engineers assess the location, access, ground and services.
JumpKingDrawings, load calculations and safety plan prepared for approval.
JumpKingLocal permissions and third-party safety inspection arranged with you.
You and JumpKingInstallation by our technicians, quoted separately, then load testing, operator training and handover.
JumpKing
Send the plot and what you have in mind. We come back with a fixed number.
 Rides
Rides  Rides
Rides 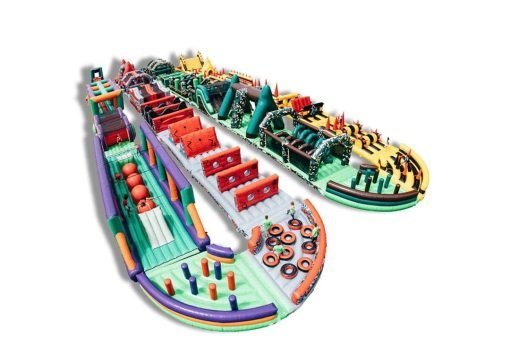 Rides
Rides 320 Ft Inc 10 Air Pumps Repair kit Shipping Extra HSN:9508
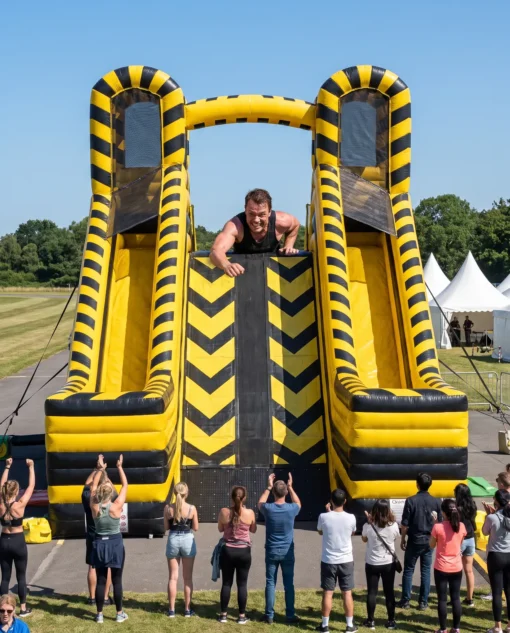 Rides
Rides  Rides
Rides 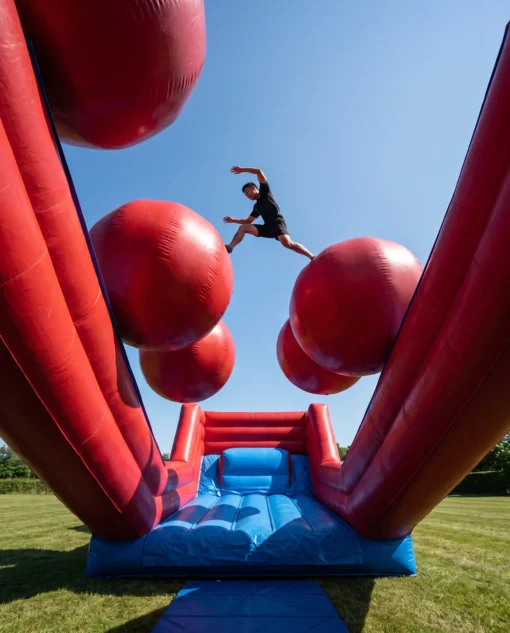 Rides
Rides 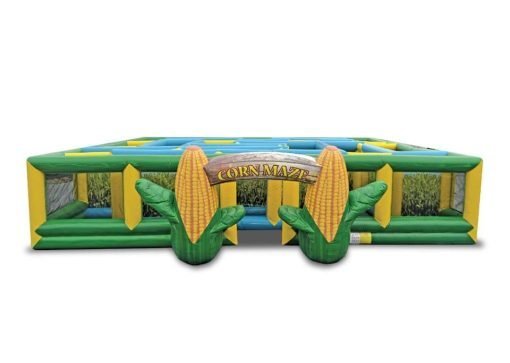 Rides
Rides The classic corn maze is a favorite activity, Get lost in twists and turns until you fin…
Indicative information only. Every price, return figure, size, capacity and technical detail on this page is indicative and given for general reference. Nothing here is a quotation, and nothing here is a commitment.
Adventure installations are regulated. Every commercial installation must meet the applicable local, national and international safety standards, including structural certification, safety audit and operator licensing.
The buyer is responsible for regulatory compliance, permits, civil works, insurance and safety operations. Prices exclude taxes, import duties, civil work, permits, training and all site-specific costs.

